
 New Listing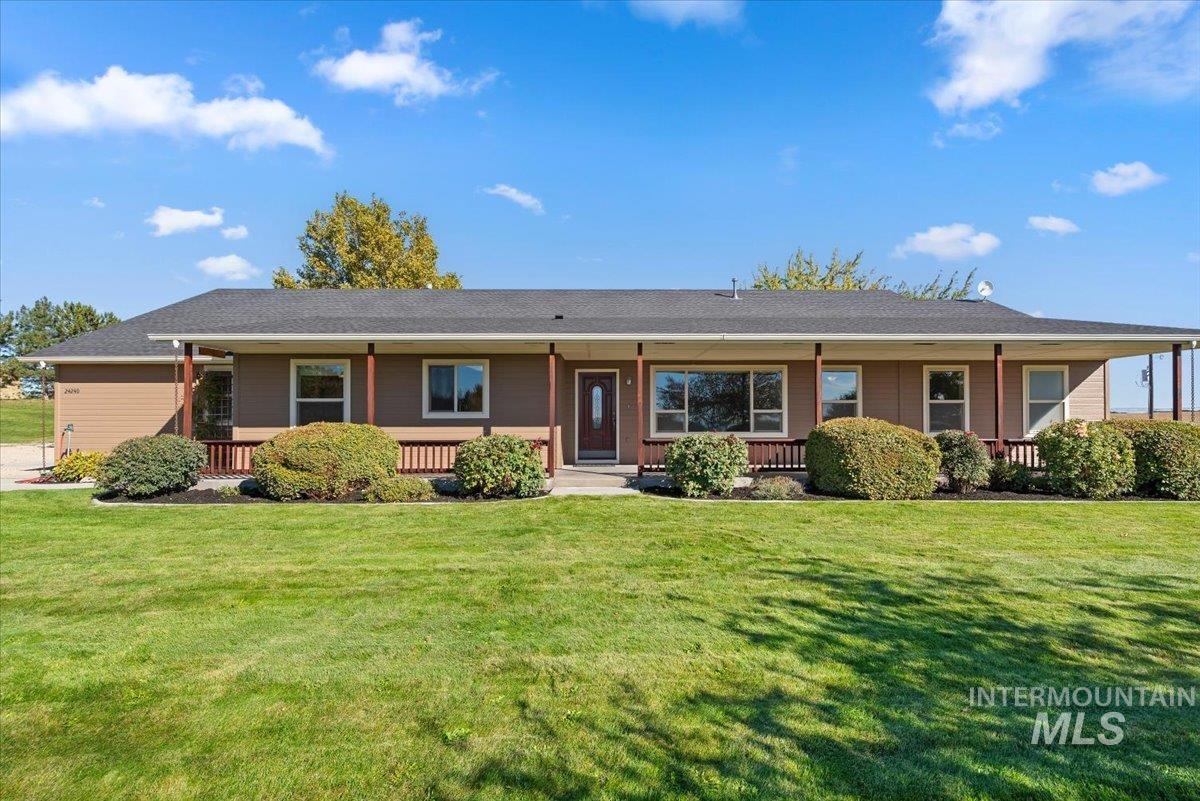

Description
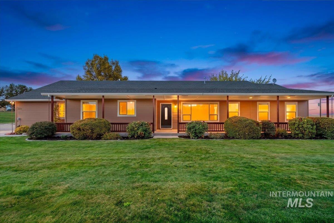
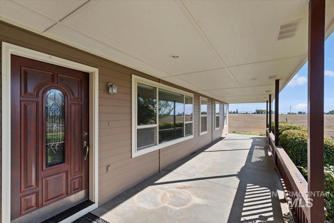
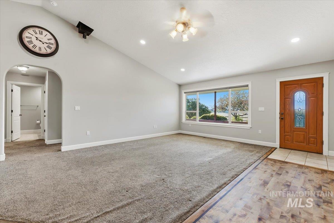
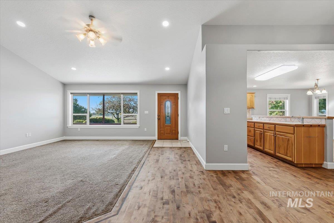
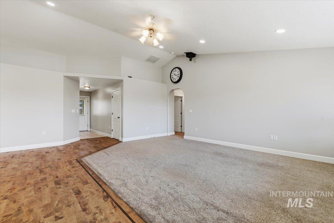
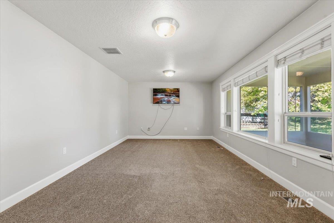
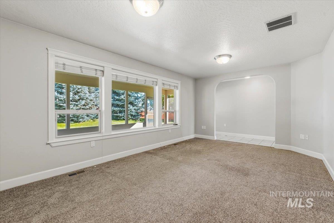
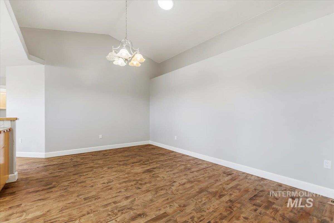
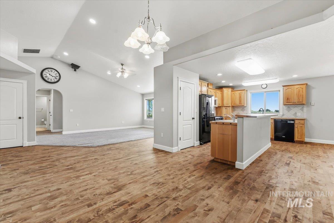
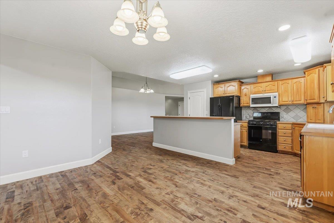
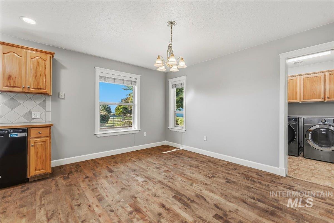
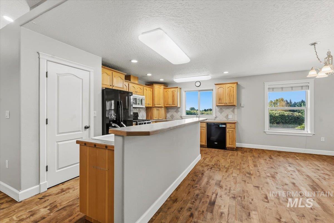
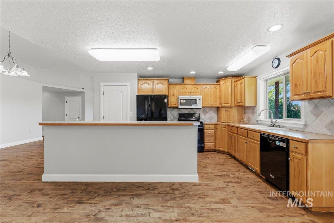
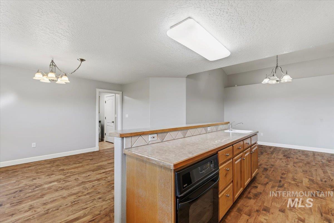
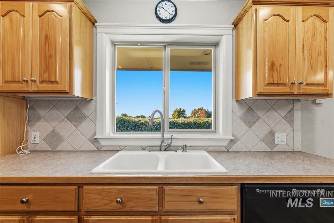
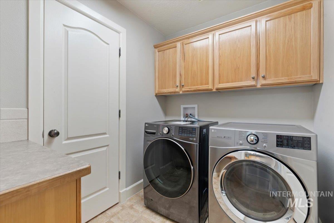
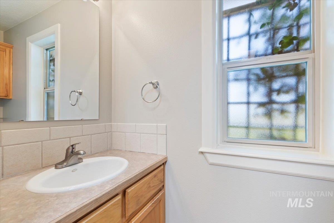
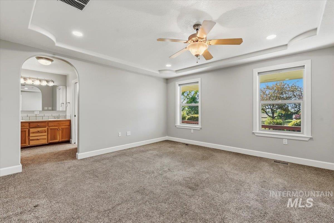
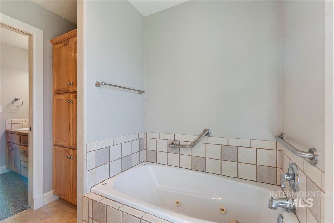
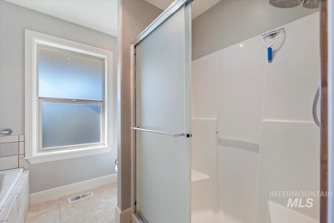
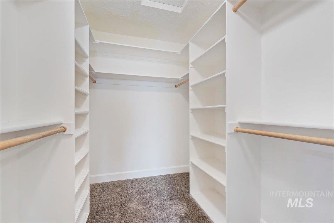
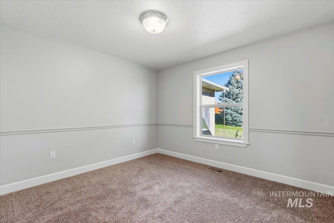
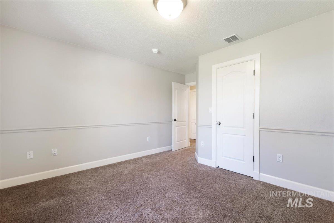
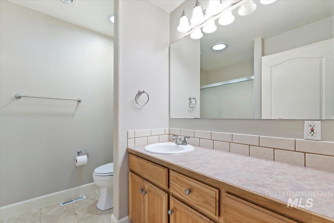
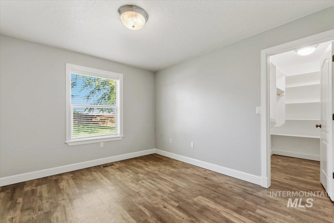
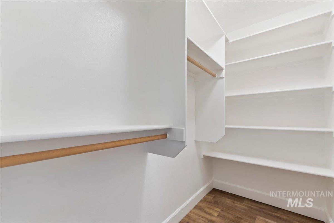
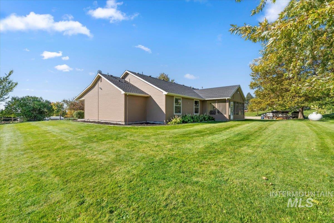
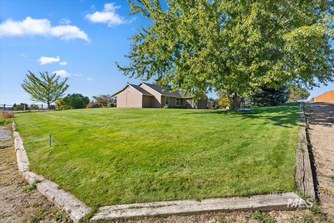
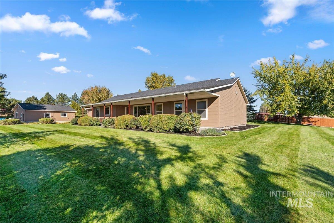
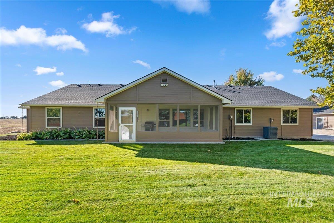
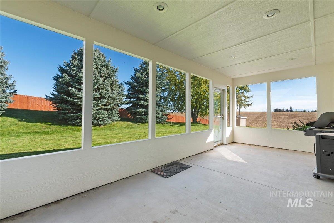
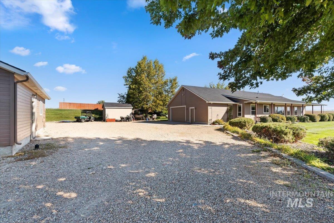
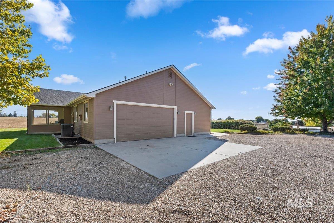
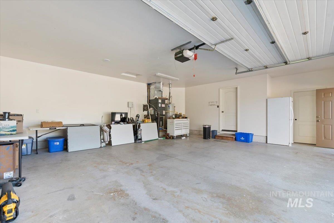
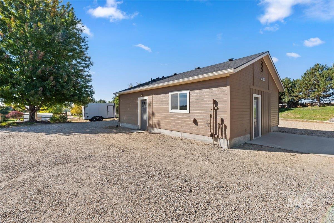
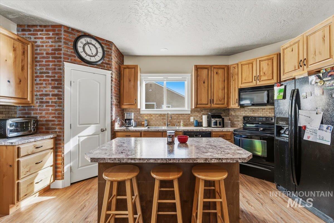
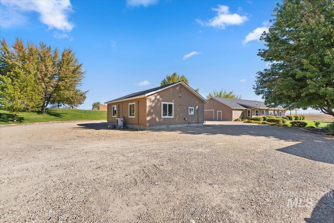
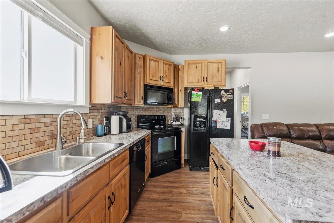
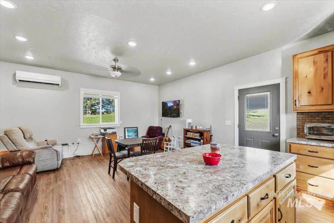
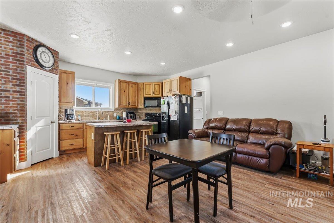
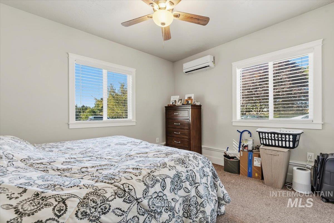
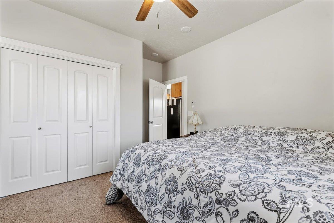
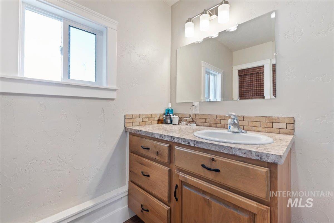
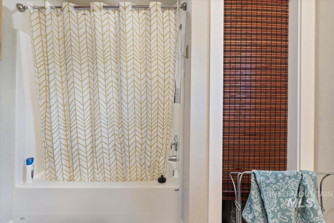
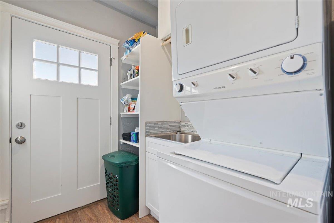
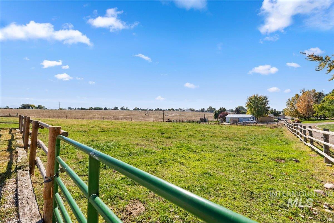
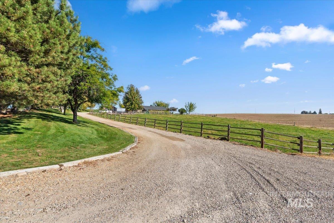
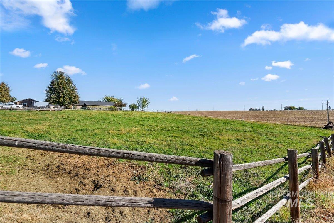
Country living, horse property, and multigenerational flexibility come together on this exceptional 3.67-acre property! Approximately 2.5 acres of fully fenced and irrigated pasture provide a ready-to-use setup for horses, livestock, or other animals. Mature trees planted along landscaped berms line the drive and rear of the home, providing privacy, shade, and an attractive country setting. The single-level ranch-style main home features 3 bedrooms, 3 bathrooms, an attached 2-car garage, spacious living areas, abundant natural light, and a well-appointed kitchen with generous cabinetry and workspace. A separate 1-bedroom, 1-bath ADU features a full kitchen and large living room-ideal for multigenerational living, extended family, guests, or a private home office. Outdoor living shines with a large screened back patio offering a comfortable, private space for relaxing and entertaining, plus propane piped directly to the barbecue area. A large shed with electricity provides valuable storage, hobby, or workspace. Established landscaping, mature trees, irrigated acreage, animal-ready pasture, and two distinct living spaces create a rare combination of privacy, versatility, and country lifestyle.
Details
| MLS # | 99002316 |
|---|---|
| Listing Type | For Sale |
| Style | House |
| Sub-Type | Resale |
| Status | Active |
| Year | 2002 |
| Days On Site | 7 |
| Listing Provided By | Strategic Realty | Matt Eells |
Features
| Bed(s) | 3 |
|---|---|
| Bath(s) | 3 |
| SQ Feet | 2,986 |
| Garage | 2 |
| Car Port | Yes |
| Story(s) | 1 |
| Acreage | 3.67 |
| Property View | Yes |
Interior
| Cooling | Central Air |
|---|---|
| Cooling Yes / No | Yes |
| Heating | Propane |
| Heating Yes / No | Yes |
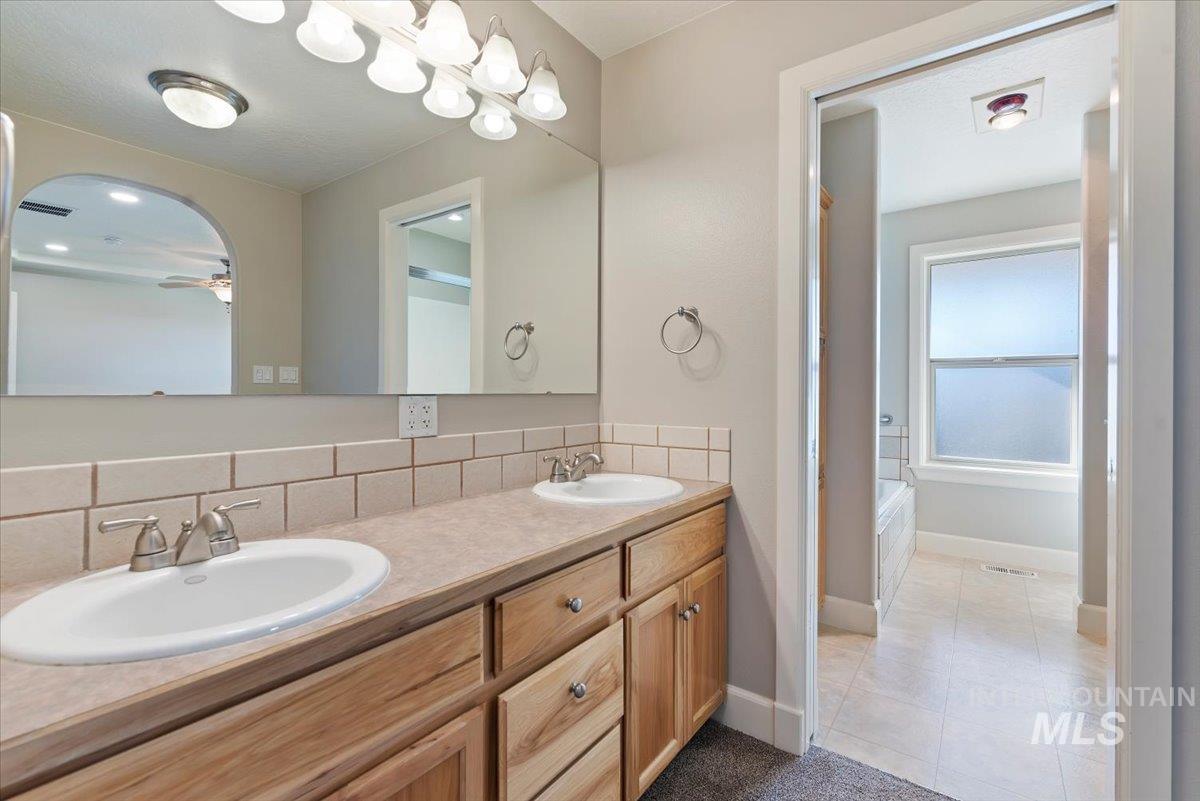
| Interior Features | Bath-Master, Bed-Master Main Level, Guest Room, Formal Dining, Family Room, Great Room, Double Vanity, Walk-In Closet(s), Walk In Shower, Breakfast Bar, Pantry, Kitchen Island, Laminate Counters |
| Appliances | Gas Water Heater, Dishwasher, Disposal, Double Oven, Microwave, Oven/Range Freestanding, Refrigerator, Washer, Dryer |
| Flooring | Hardwood, Tile, Carpet, Vinyl Sheet |
| Fireplace Yes / No | No |
Exterior
| Roof | Architectural Style |
|---|---|
| Foundation Details | Crawl Space |
| Lot Features | 1 - 4.99 AC, Garden, Horses, Irrigation Available, Views, Winter Access, Auto Sprinkler System, Full Sprinkler System, Pressurized Irrigation Sprinkler System, Irrigation Sprinkler System |
| Construction Materials | Frame, Wood Siding |
| Patio And Porch Features | Covered Patio/Deck |
| Fencing | Wood |
| Road Responsibility | Road Maintenance Agreement |
Parking
| Parking Features | Attached, Detached |
|---|---|
| Garage Spaces | 2 |
| Attached Garage Yes / No | Yes |
Utilities
| Sewer | Septic Tank |
|---|
Taxes
| Tax Year | 2025 |
|---|---|
| Tax Annual Amount | 1048.82 |
| Tax Legal Description | see docs |
| Tax Exemptions | Home Owner Exempt |
Area Information
| State | ID |
|---|---|
| County | Canyon |
| City | Caldwell |
| Zip Code | 83607 |
| Area | Canyon |
| School District | Middleton School District #134 |
| Elementary School | Purple Sage |
| High School | Middleton |
| Listing VS Median (in 83607) | |
Price: $950,000 low | high Med: $541,950 sqft: 2,986 low | high Med: 1,693 $ / sqft: $318 low | high Med: $358 On site: 7 low | high Med: 69.5 | |
Market Activity 83607
Request a showing
Request a showing
Contact
Learn More About This Property

| State | ID |
|---|---|
| County | Canyon |
| City | Caldwell |
| Zip Code | 83607 |
| Area | Canyon |
| School District | Middleton School District #134 |
| Elementary School | Purple Sage |
| High School | Middleton |
| Listing VS Median (in 83607) | |
Price: $950,000 low | high Med: $541,950 sqft: 2,986 low | high Med: 1,693 $ / sqft: $318 low | high Med: $358 On site: 7 low | high Med: 69.5 | |