New Listing
 In-Person: 10/09 6:00 PM - 7:30 PM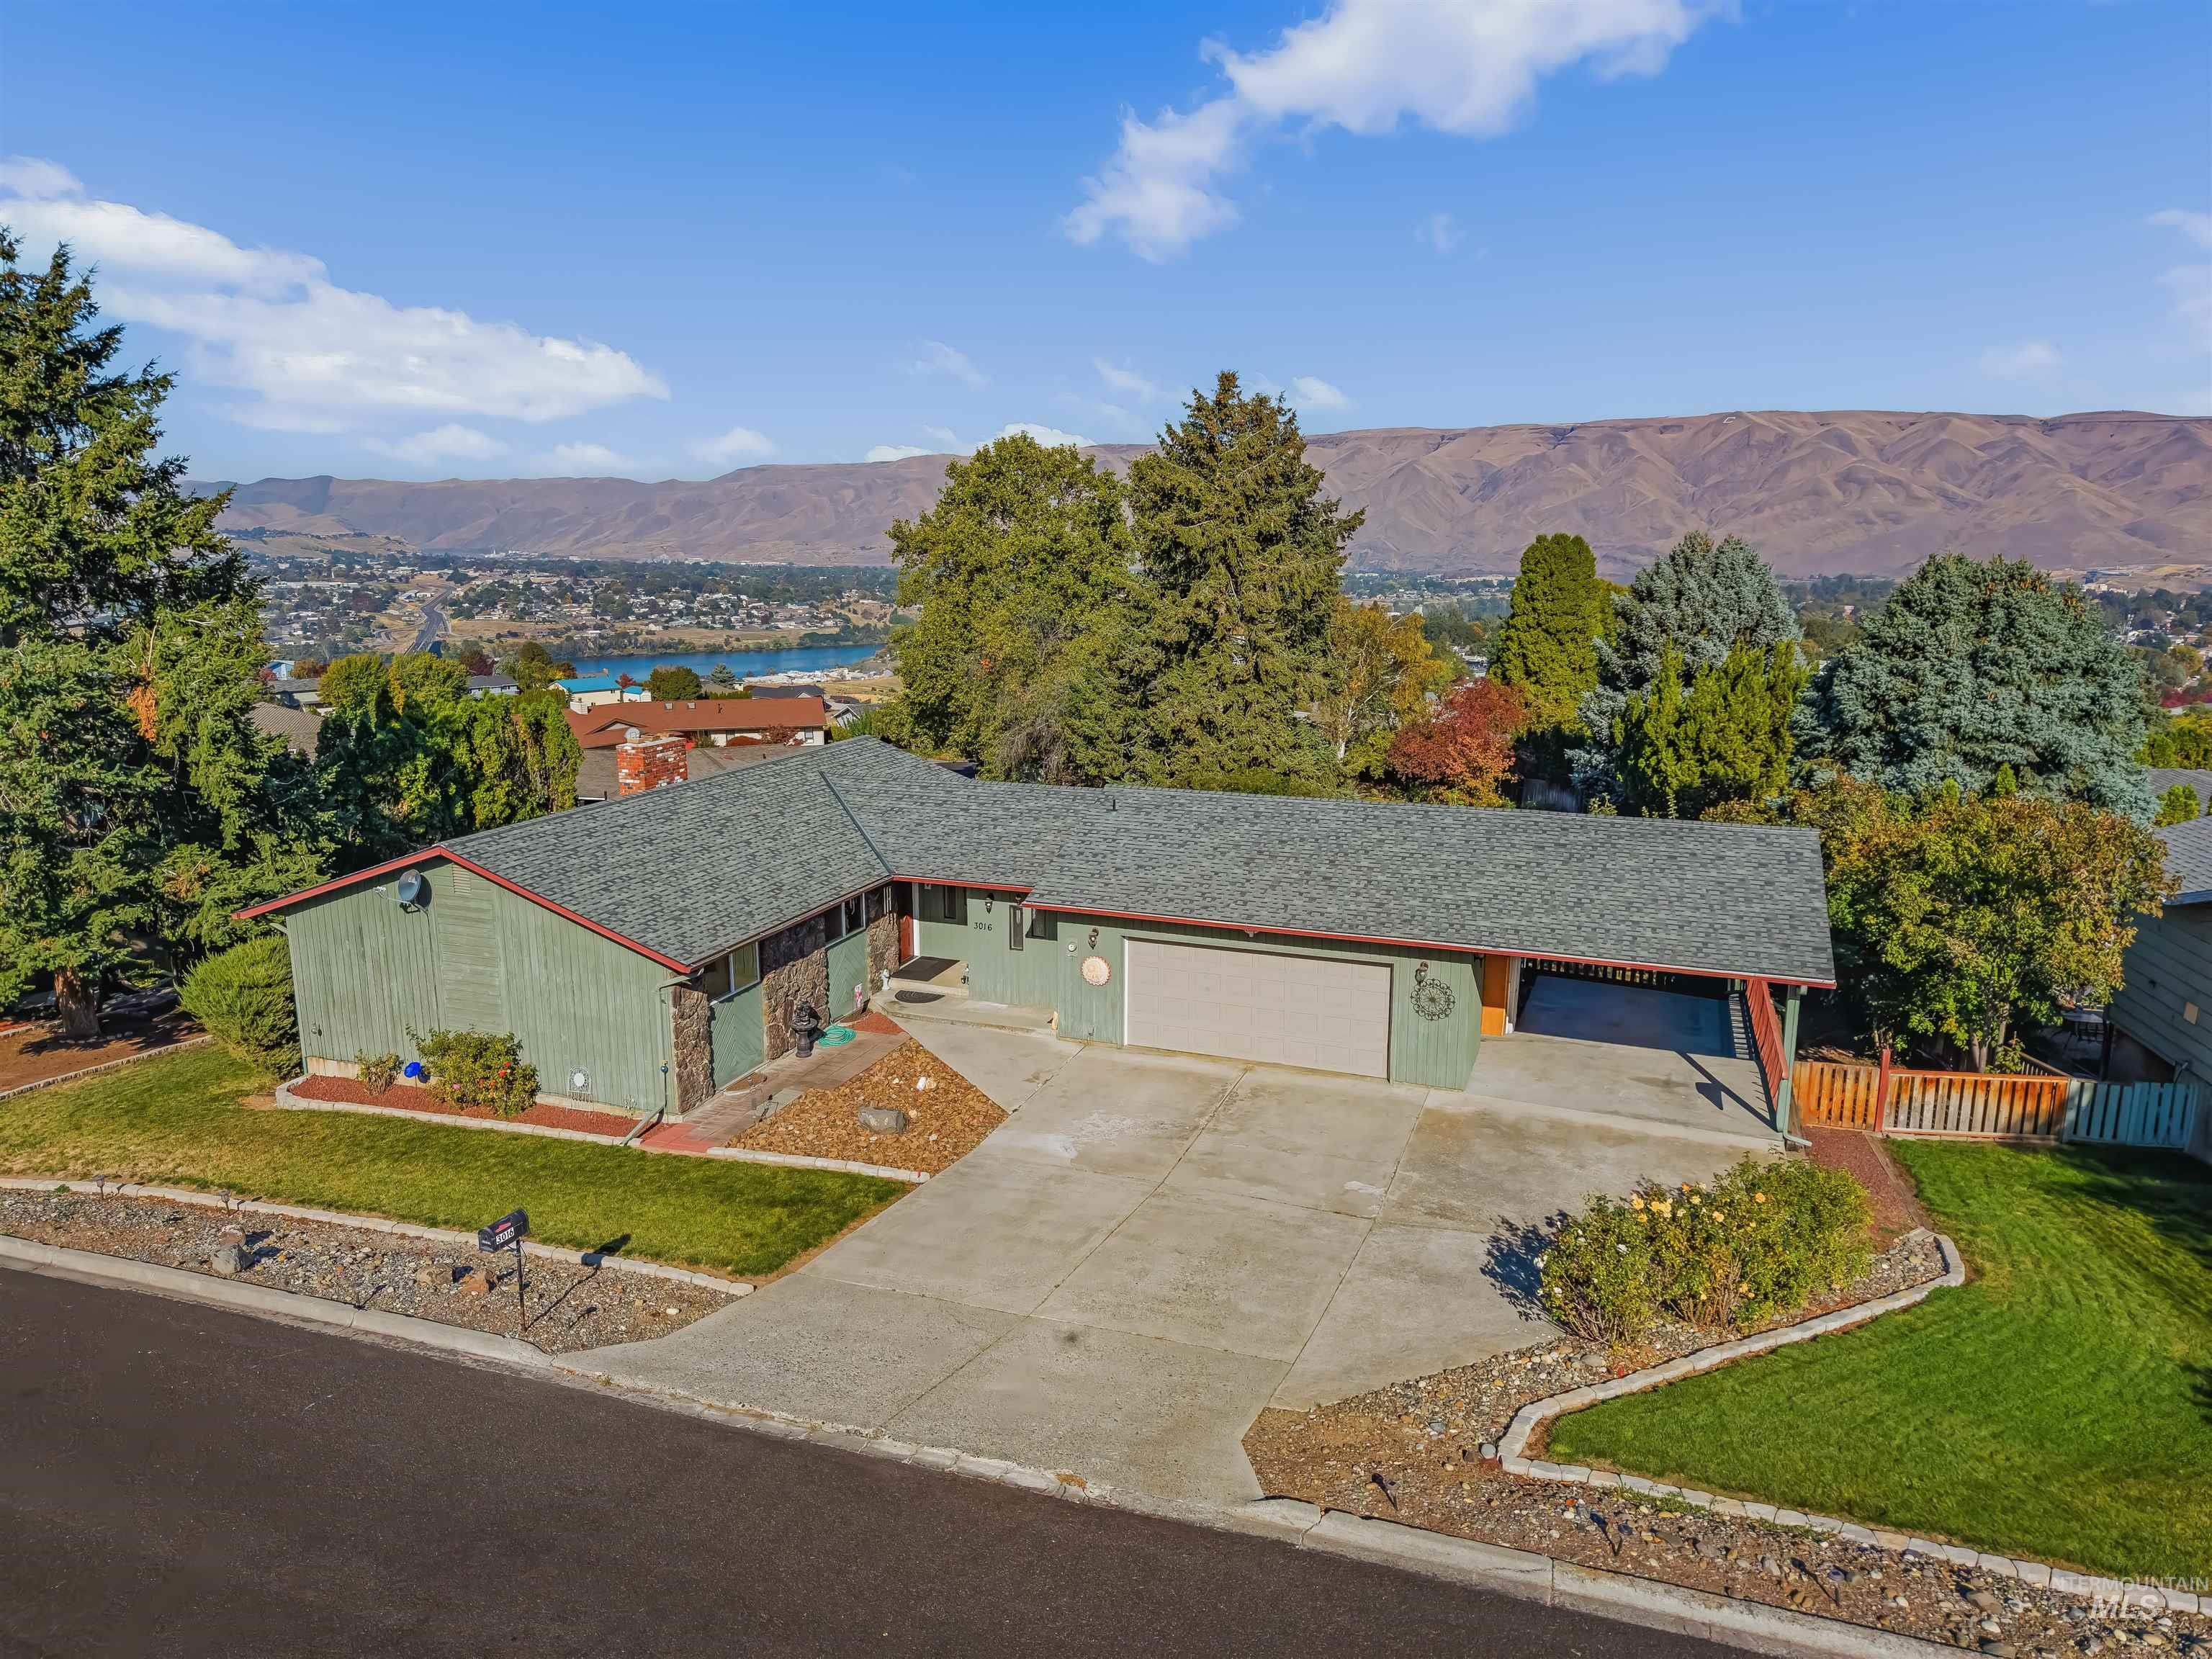
3016 Mayfair Ridge,Lewiston, ID 83501
Lewiston, ID 83501

Description
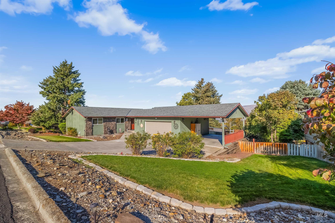
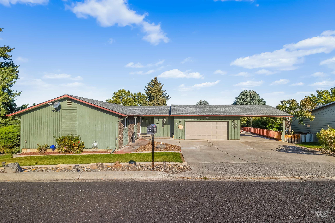
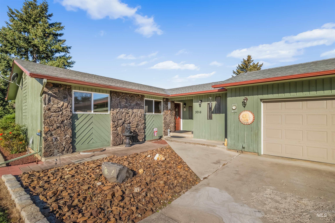
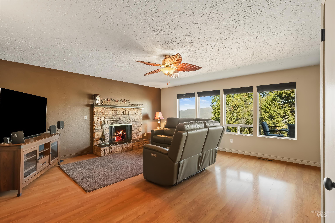
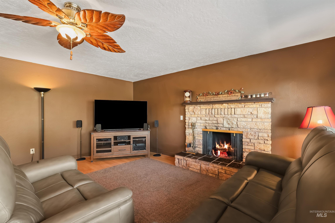
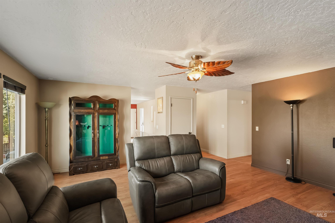
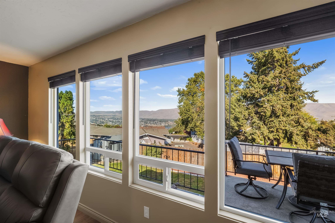
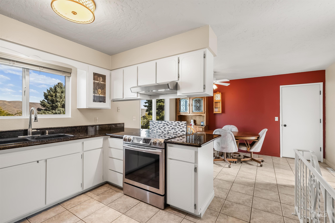
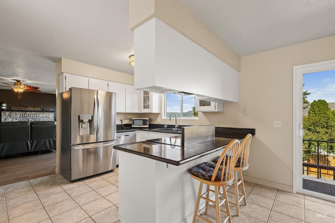
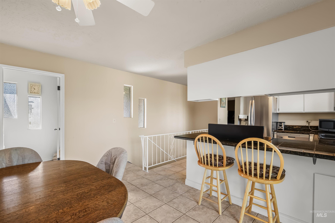
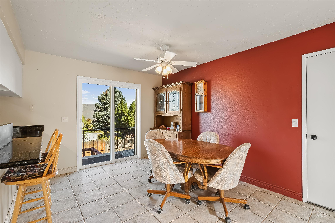
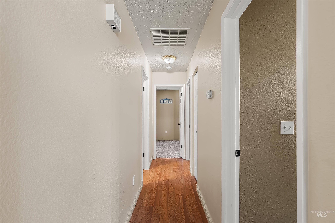
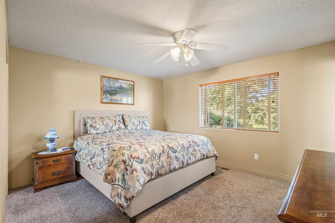
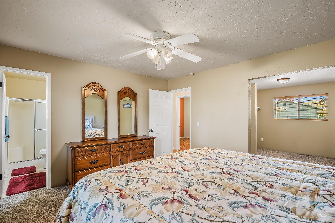
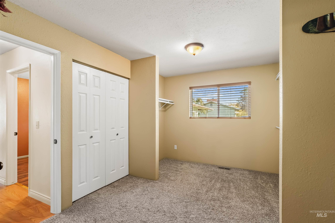
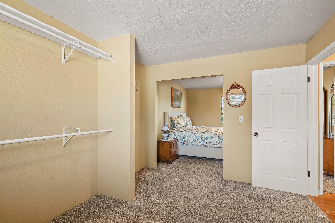
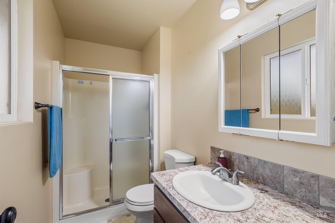
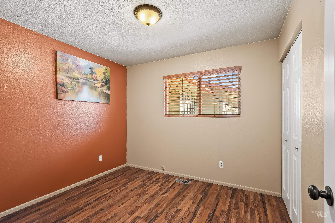
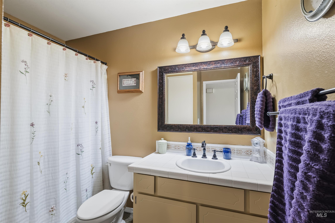
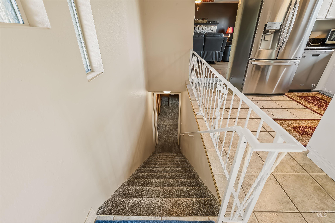
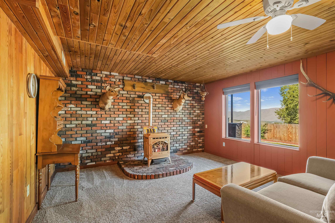
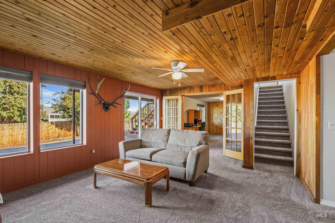
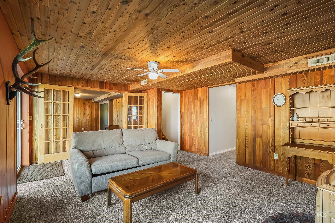
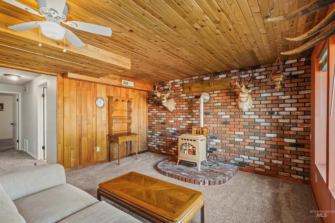
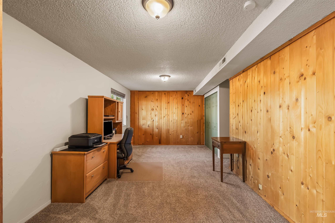
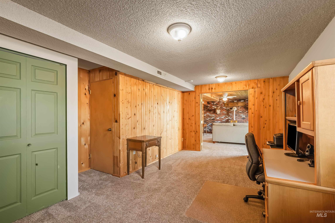
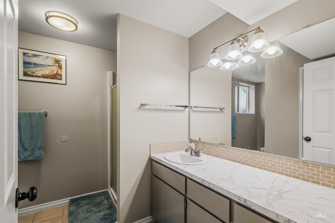
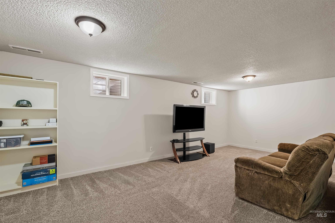
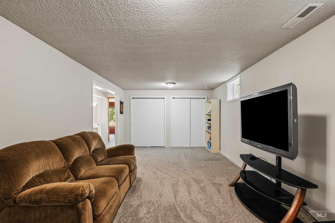
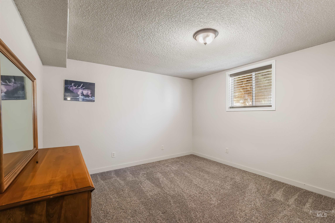
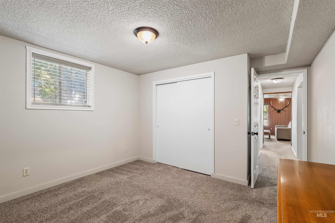
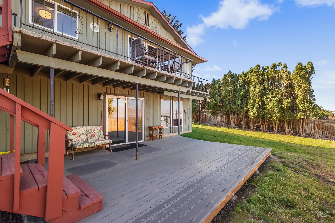
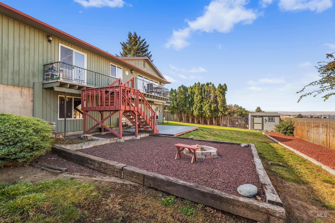
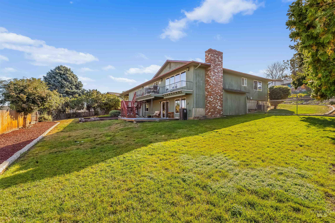
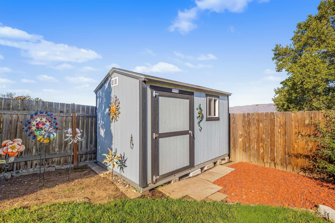
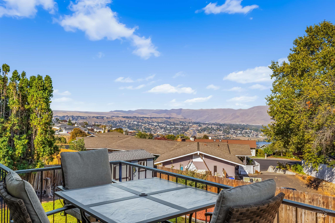
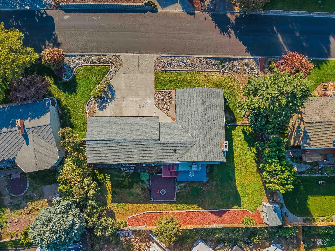
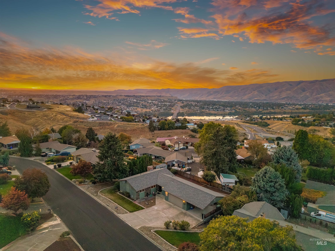
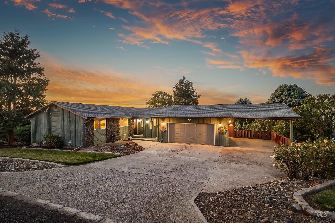
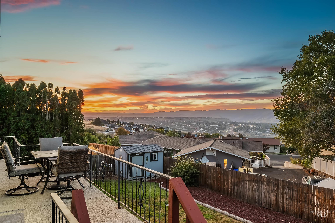
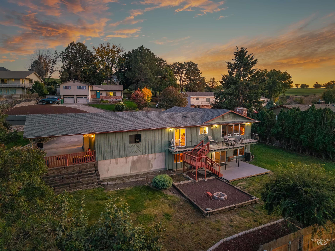
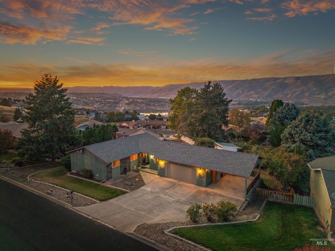
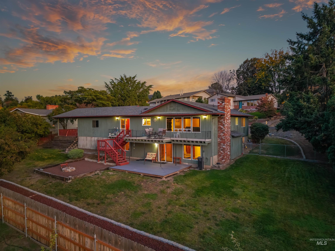
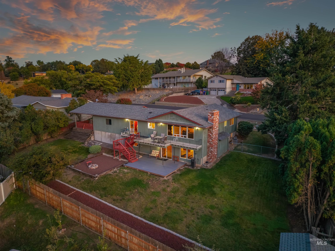
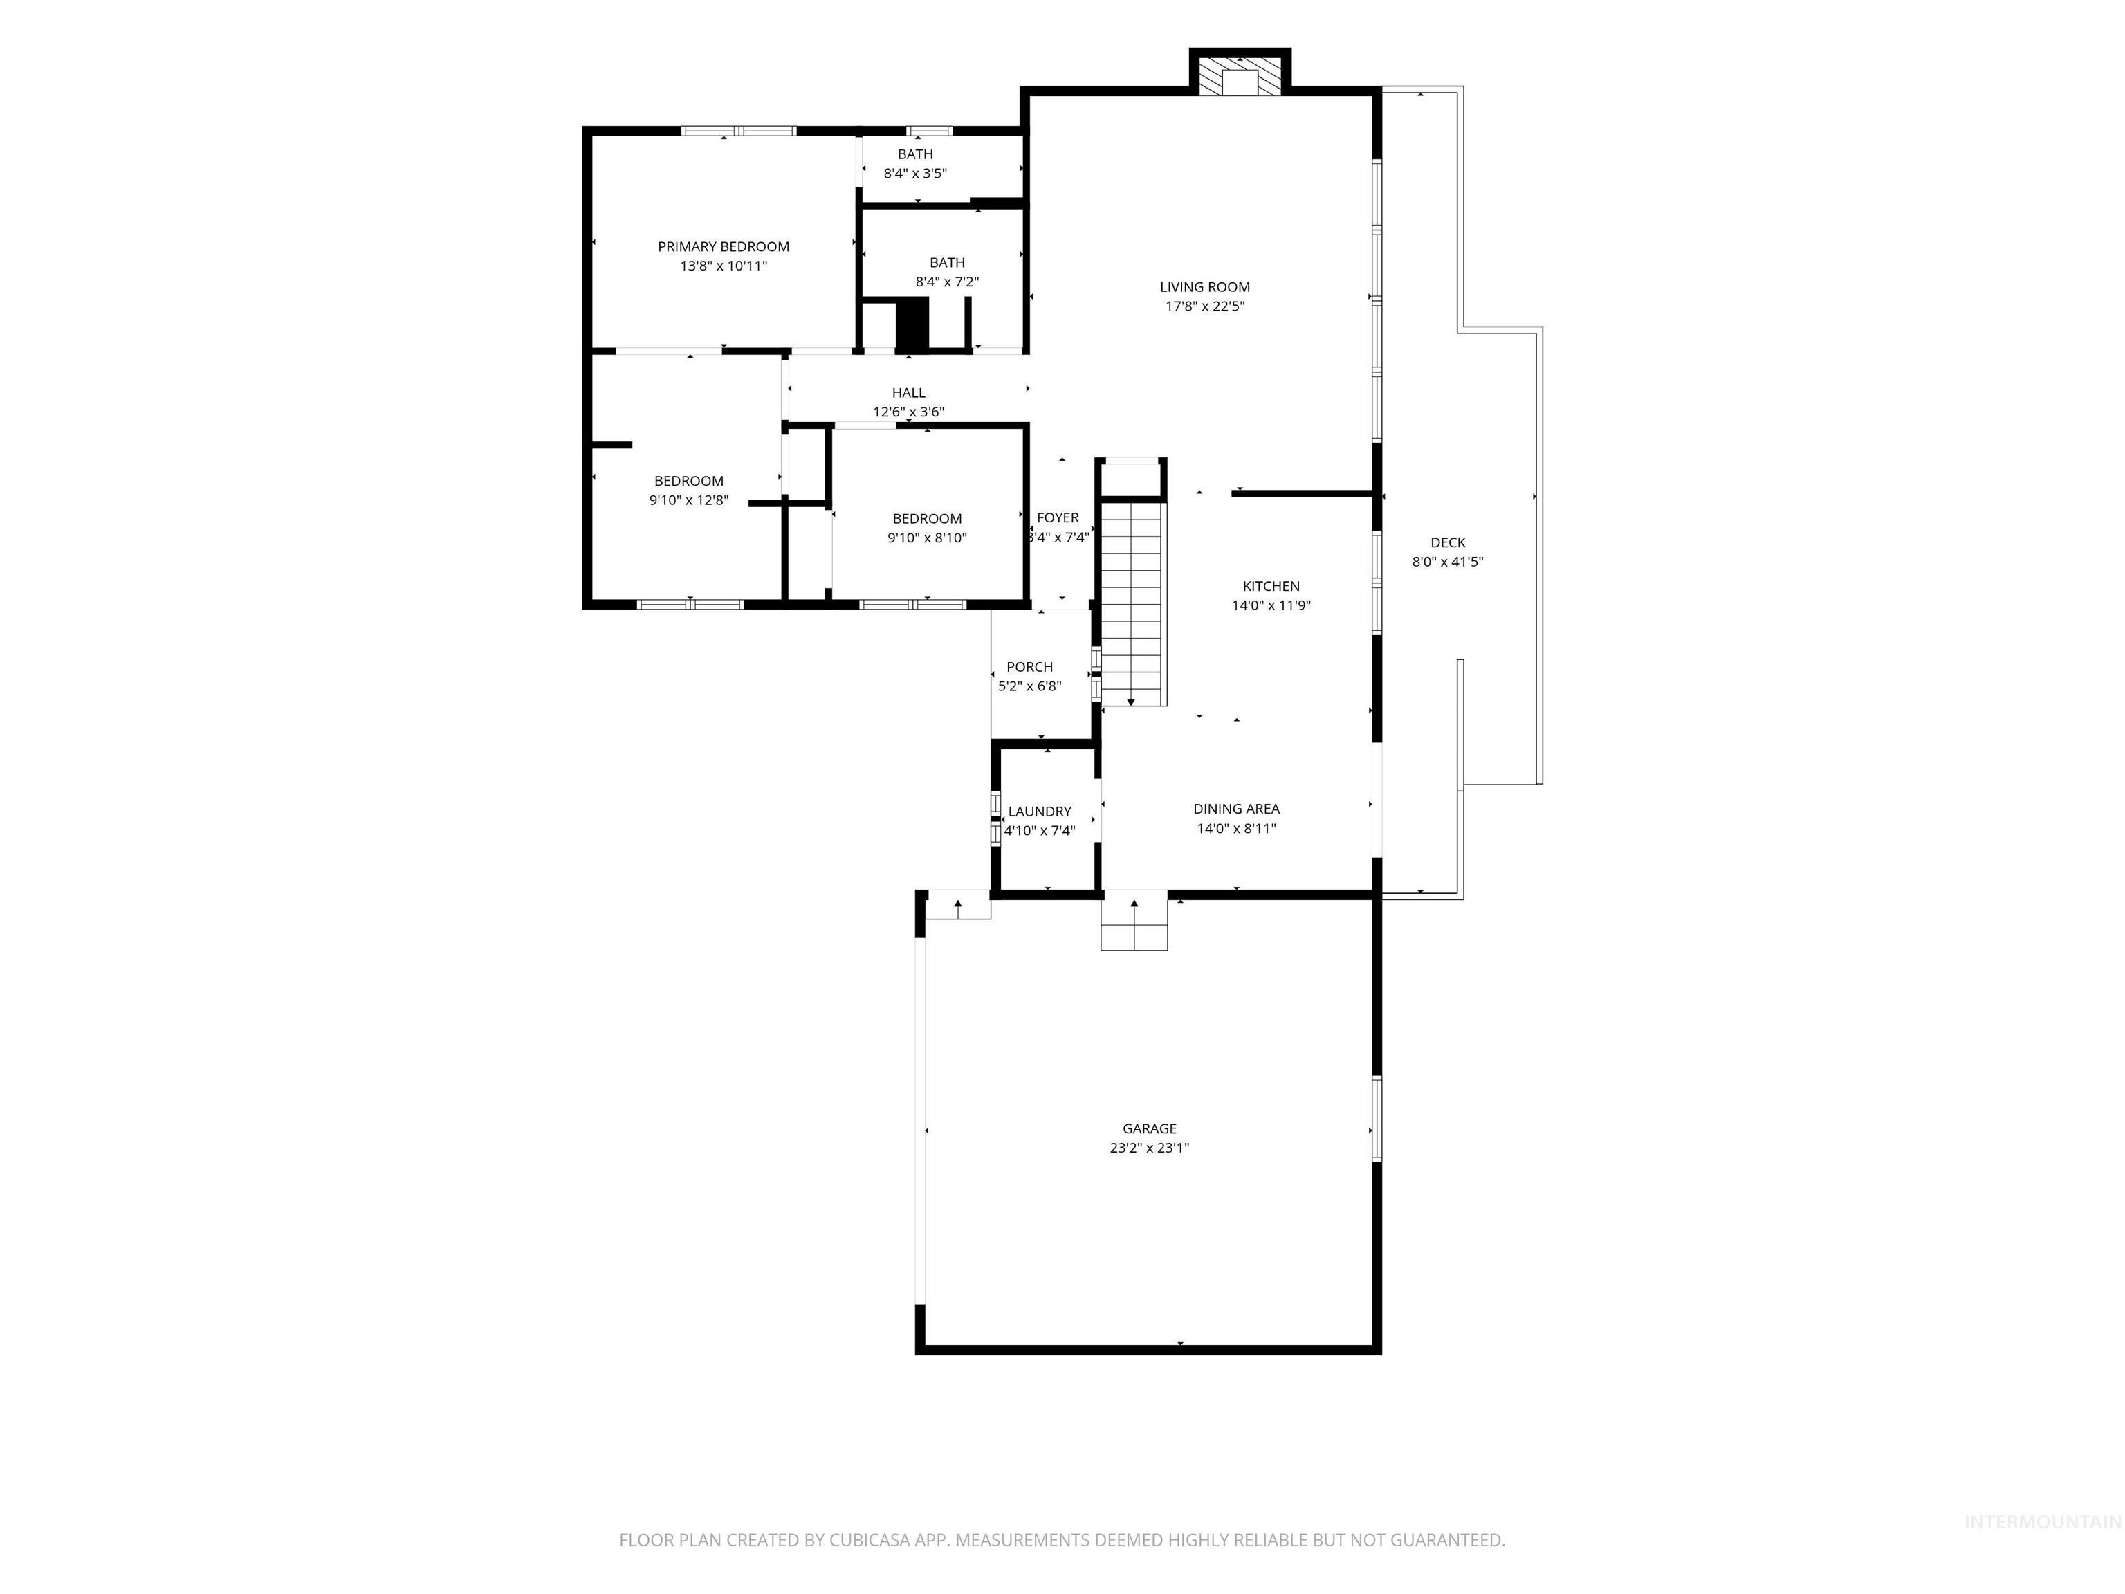
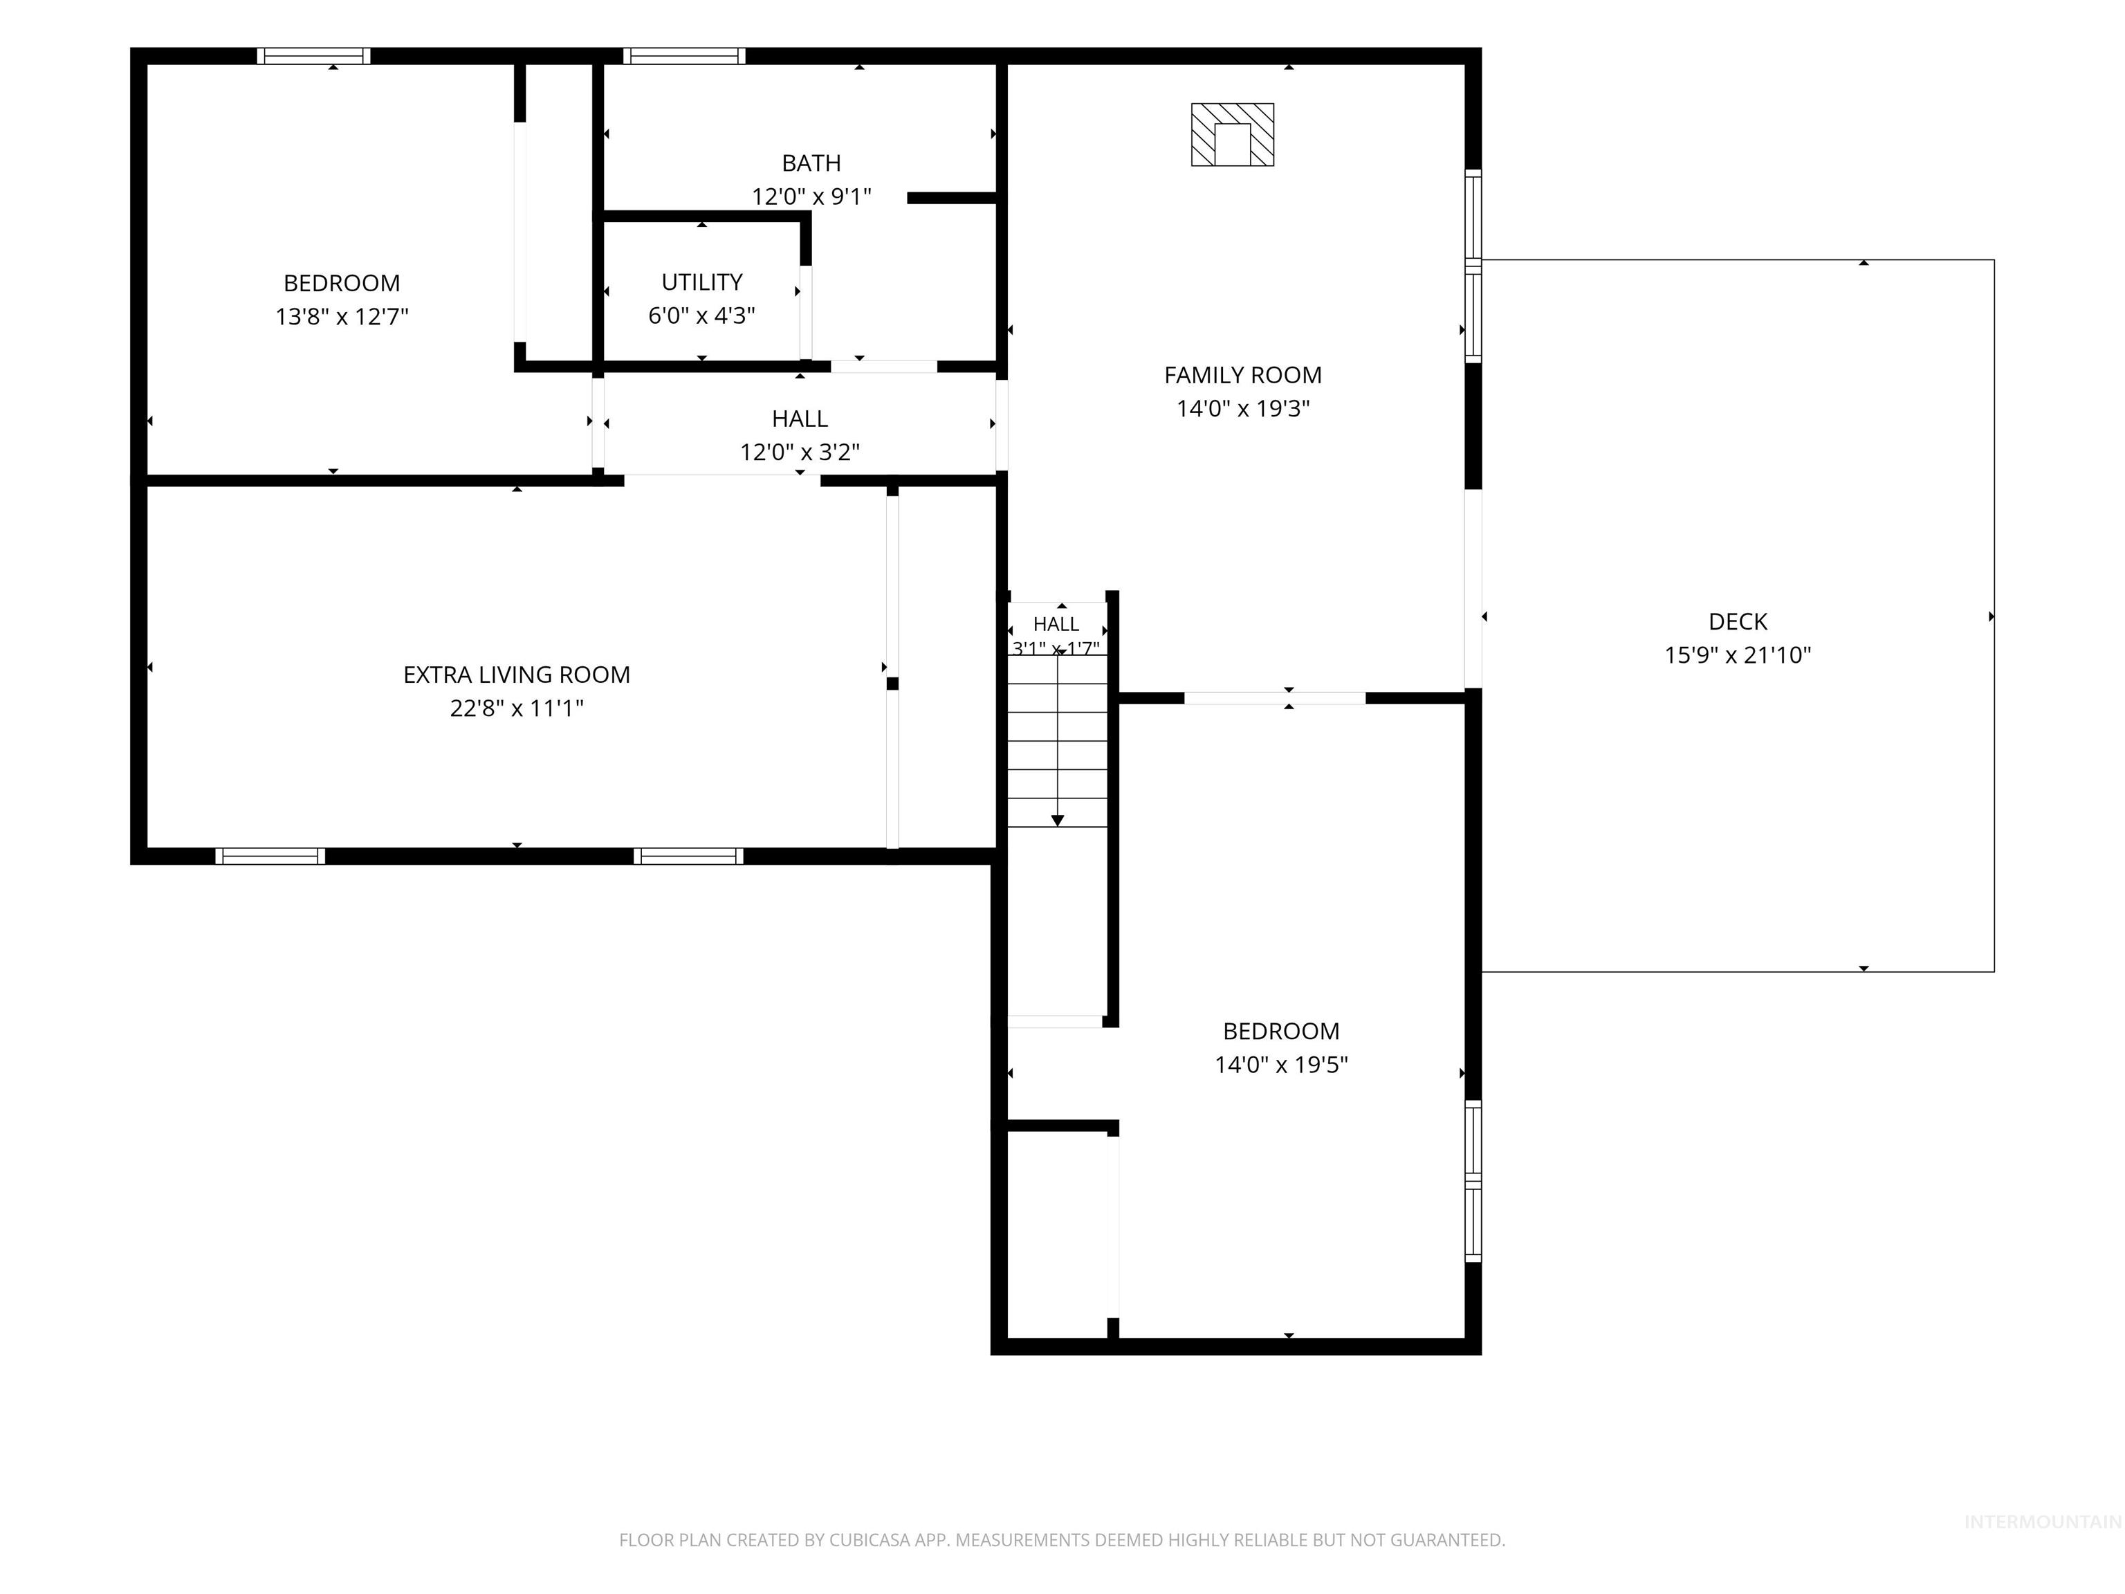
OPEN HOUSE THURSDAY OCTOBER 8th from 5:00-6:30. Enjoy beautiful Snake River and sweeping valley views, along with stunning sunsets, from this spacious 4-bedroom, 3-bathroom home! Featuring main-floor living, a spacious primary suite with a large walk-in closet and private bathroom. Three separate living areas, a walk-out basement. Updated vinyl windows and interior doors, this home offers plenty of space to spread out. Cozy up around the wood-burning fireplace featuring a Heatilator with fan, or step outside onto the deck and take in the incredible river and valley views. Outside, you'll find a fully fenced backyard with an auto sprinkler system, and Tuff Shed for additional storage. Gather around the outdoor fire-pit while enjoying the views. A two-car garage, two-car carport, and RV parking provide plenty of room for vehicles and toys. Move-in ready and packed with space, storage, and beautiful views-don't miss the opportunity to make this home yours!
Details
| MLS # | 99003026 |
|---|---|
| Listing Type | For Sale |
| Style | House |
| Sub-Type | Resale |
| Status | Active |
| Year | 1978 |
| Listing Provided By | Refined Realty | Kiley Waldemarson |
Features
| Bed(s) | 4 |
|---|---|
| Bath(s) | 3 |
| SQ Feet | 2,700 |
| Garage | 2 |
| Car Port | Yes |
| Basement | Y |
| Story(s) | 1 |
| Acreage | 0.30 |
Interior
| Cooling | Central Air |
|---|---|
| Cooling Yes / No | Yes |
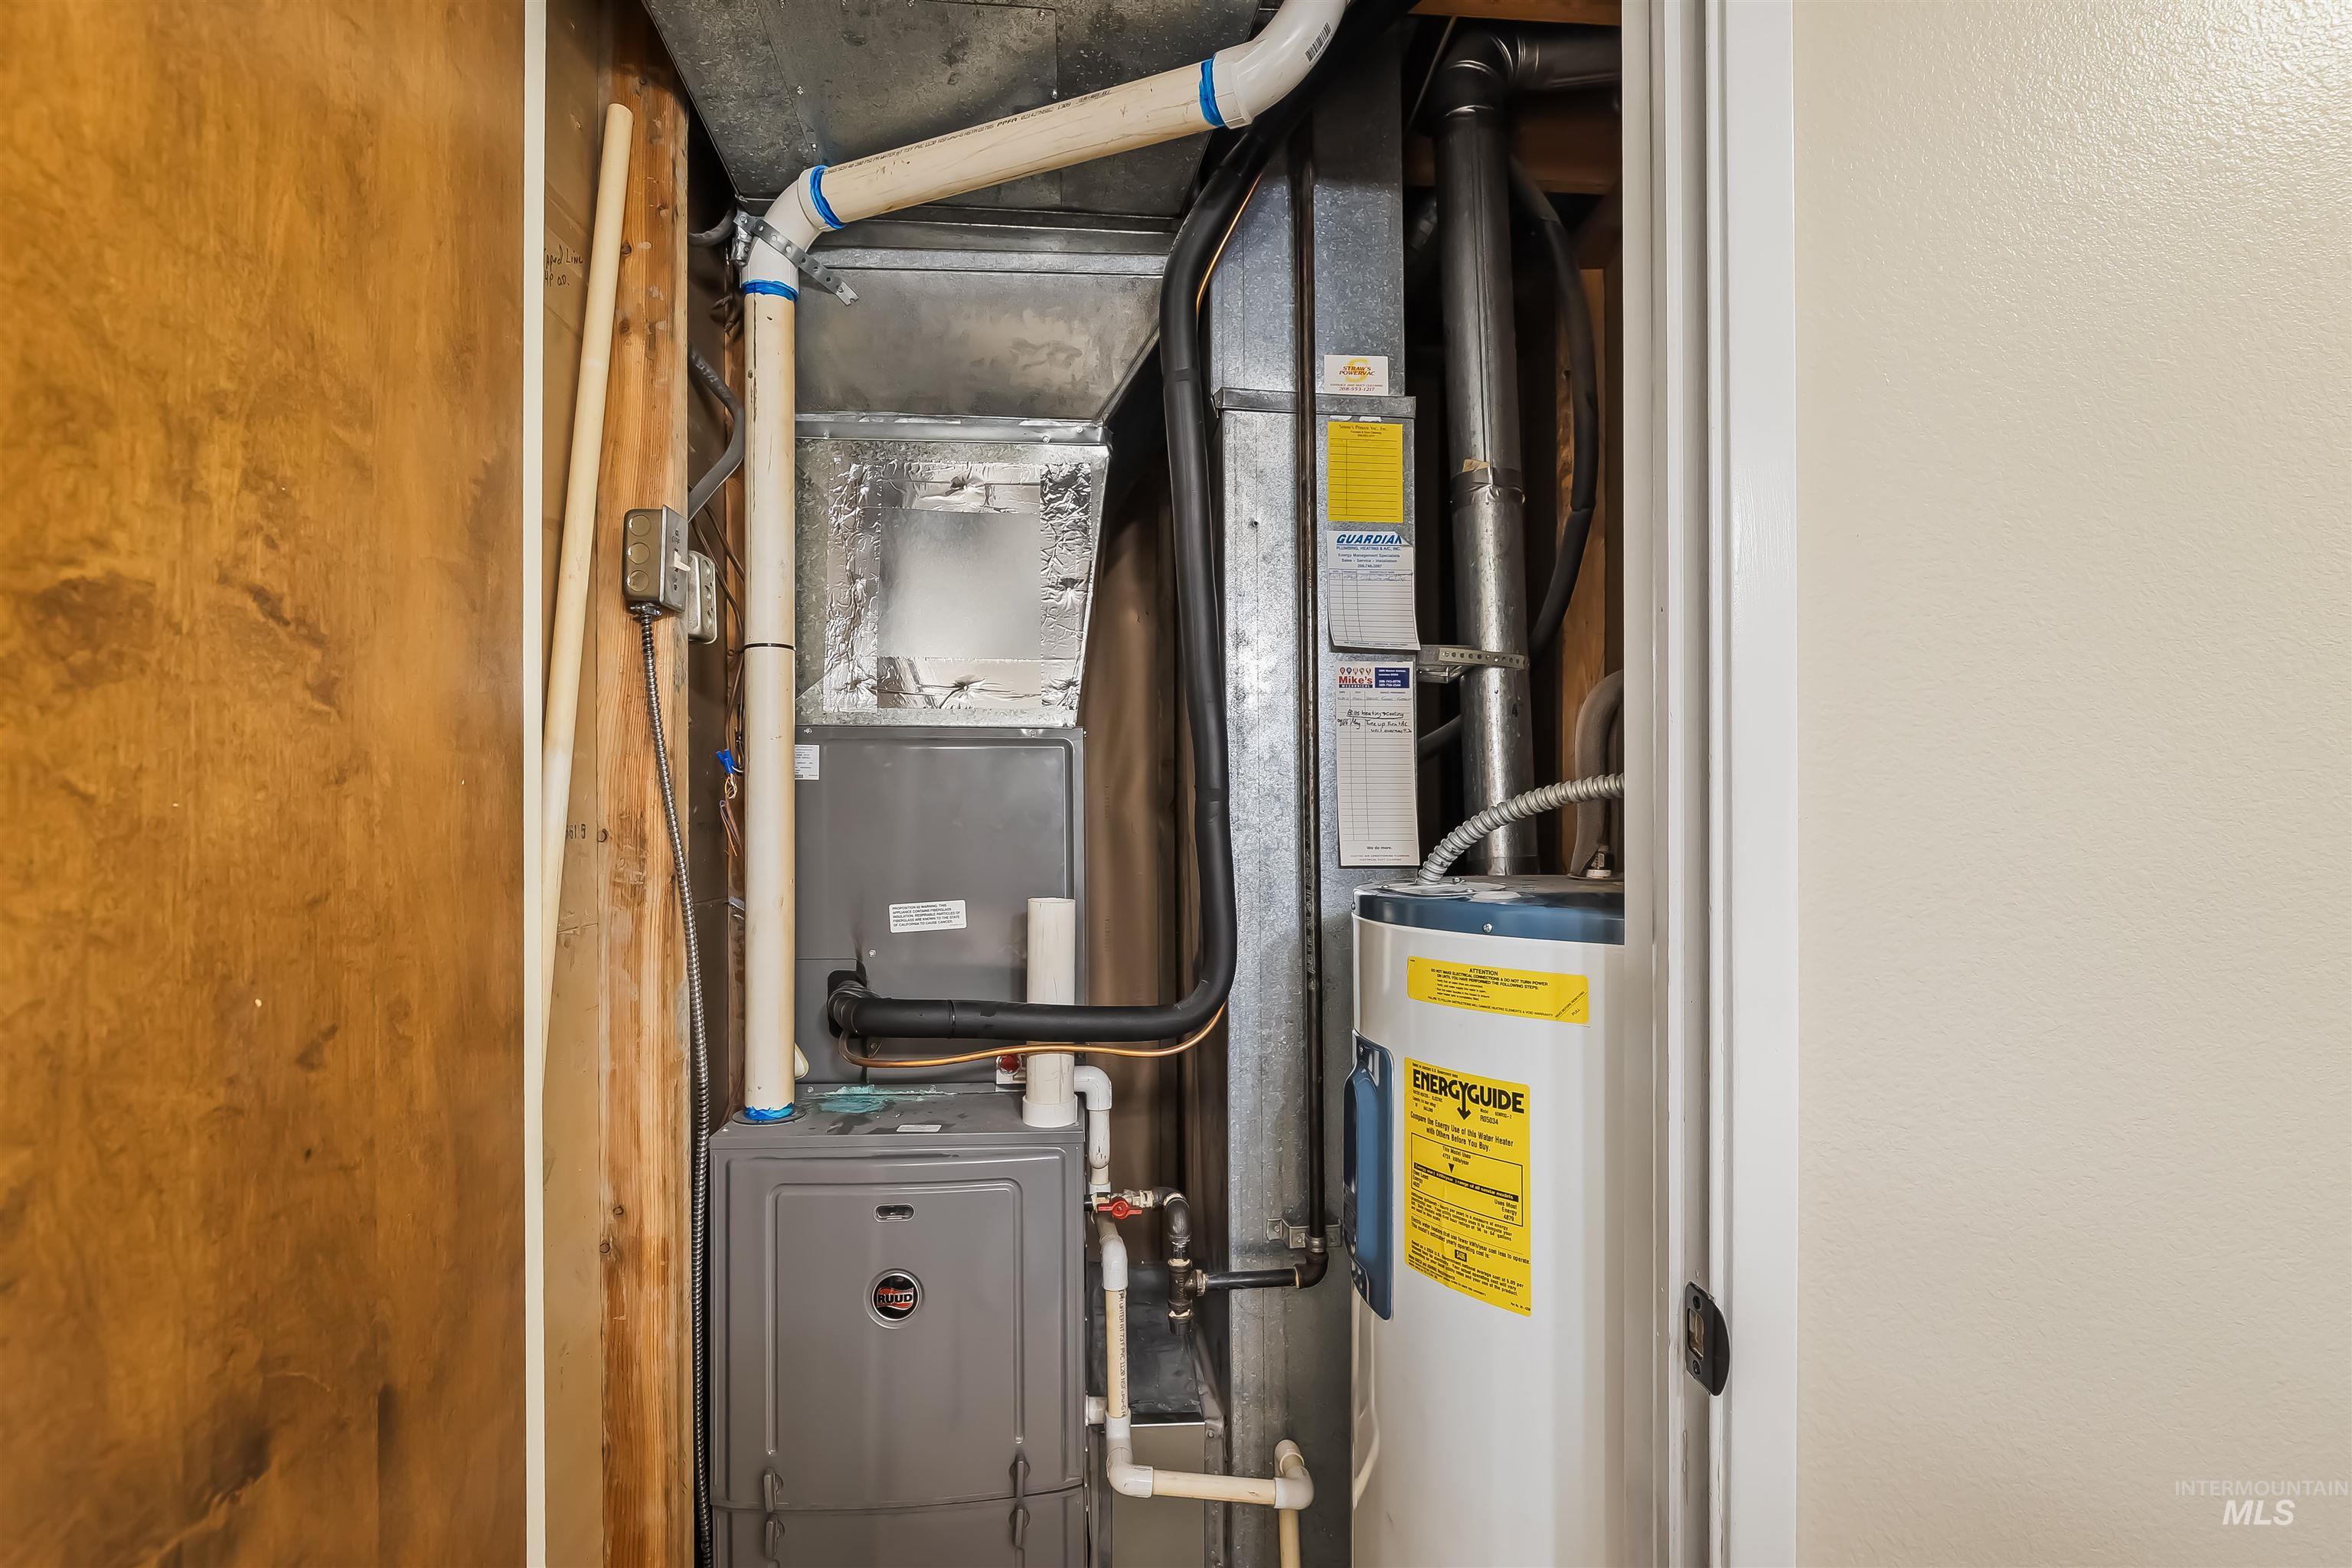
| Heating | Forced Air, Natural Gas, Wood |
| Heating Yes / No | Yes |
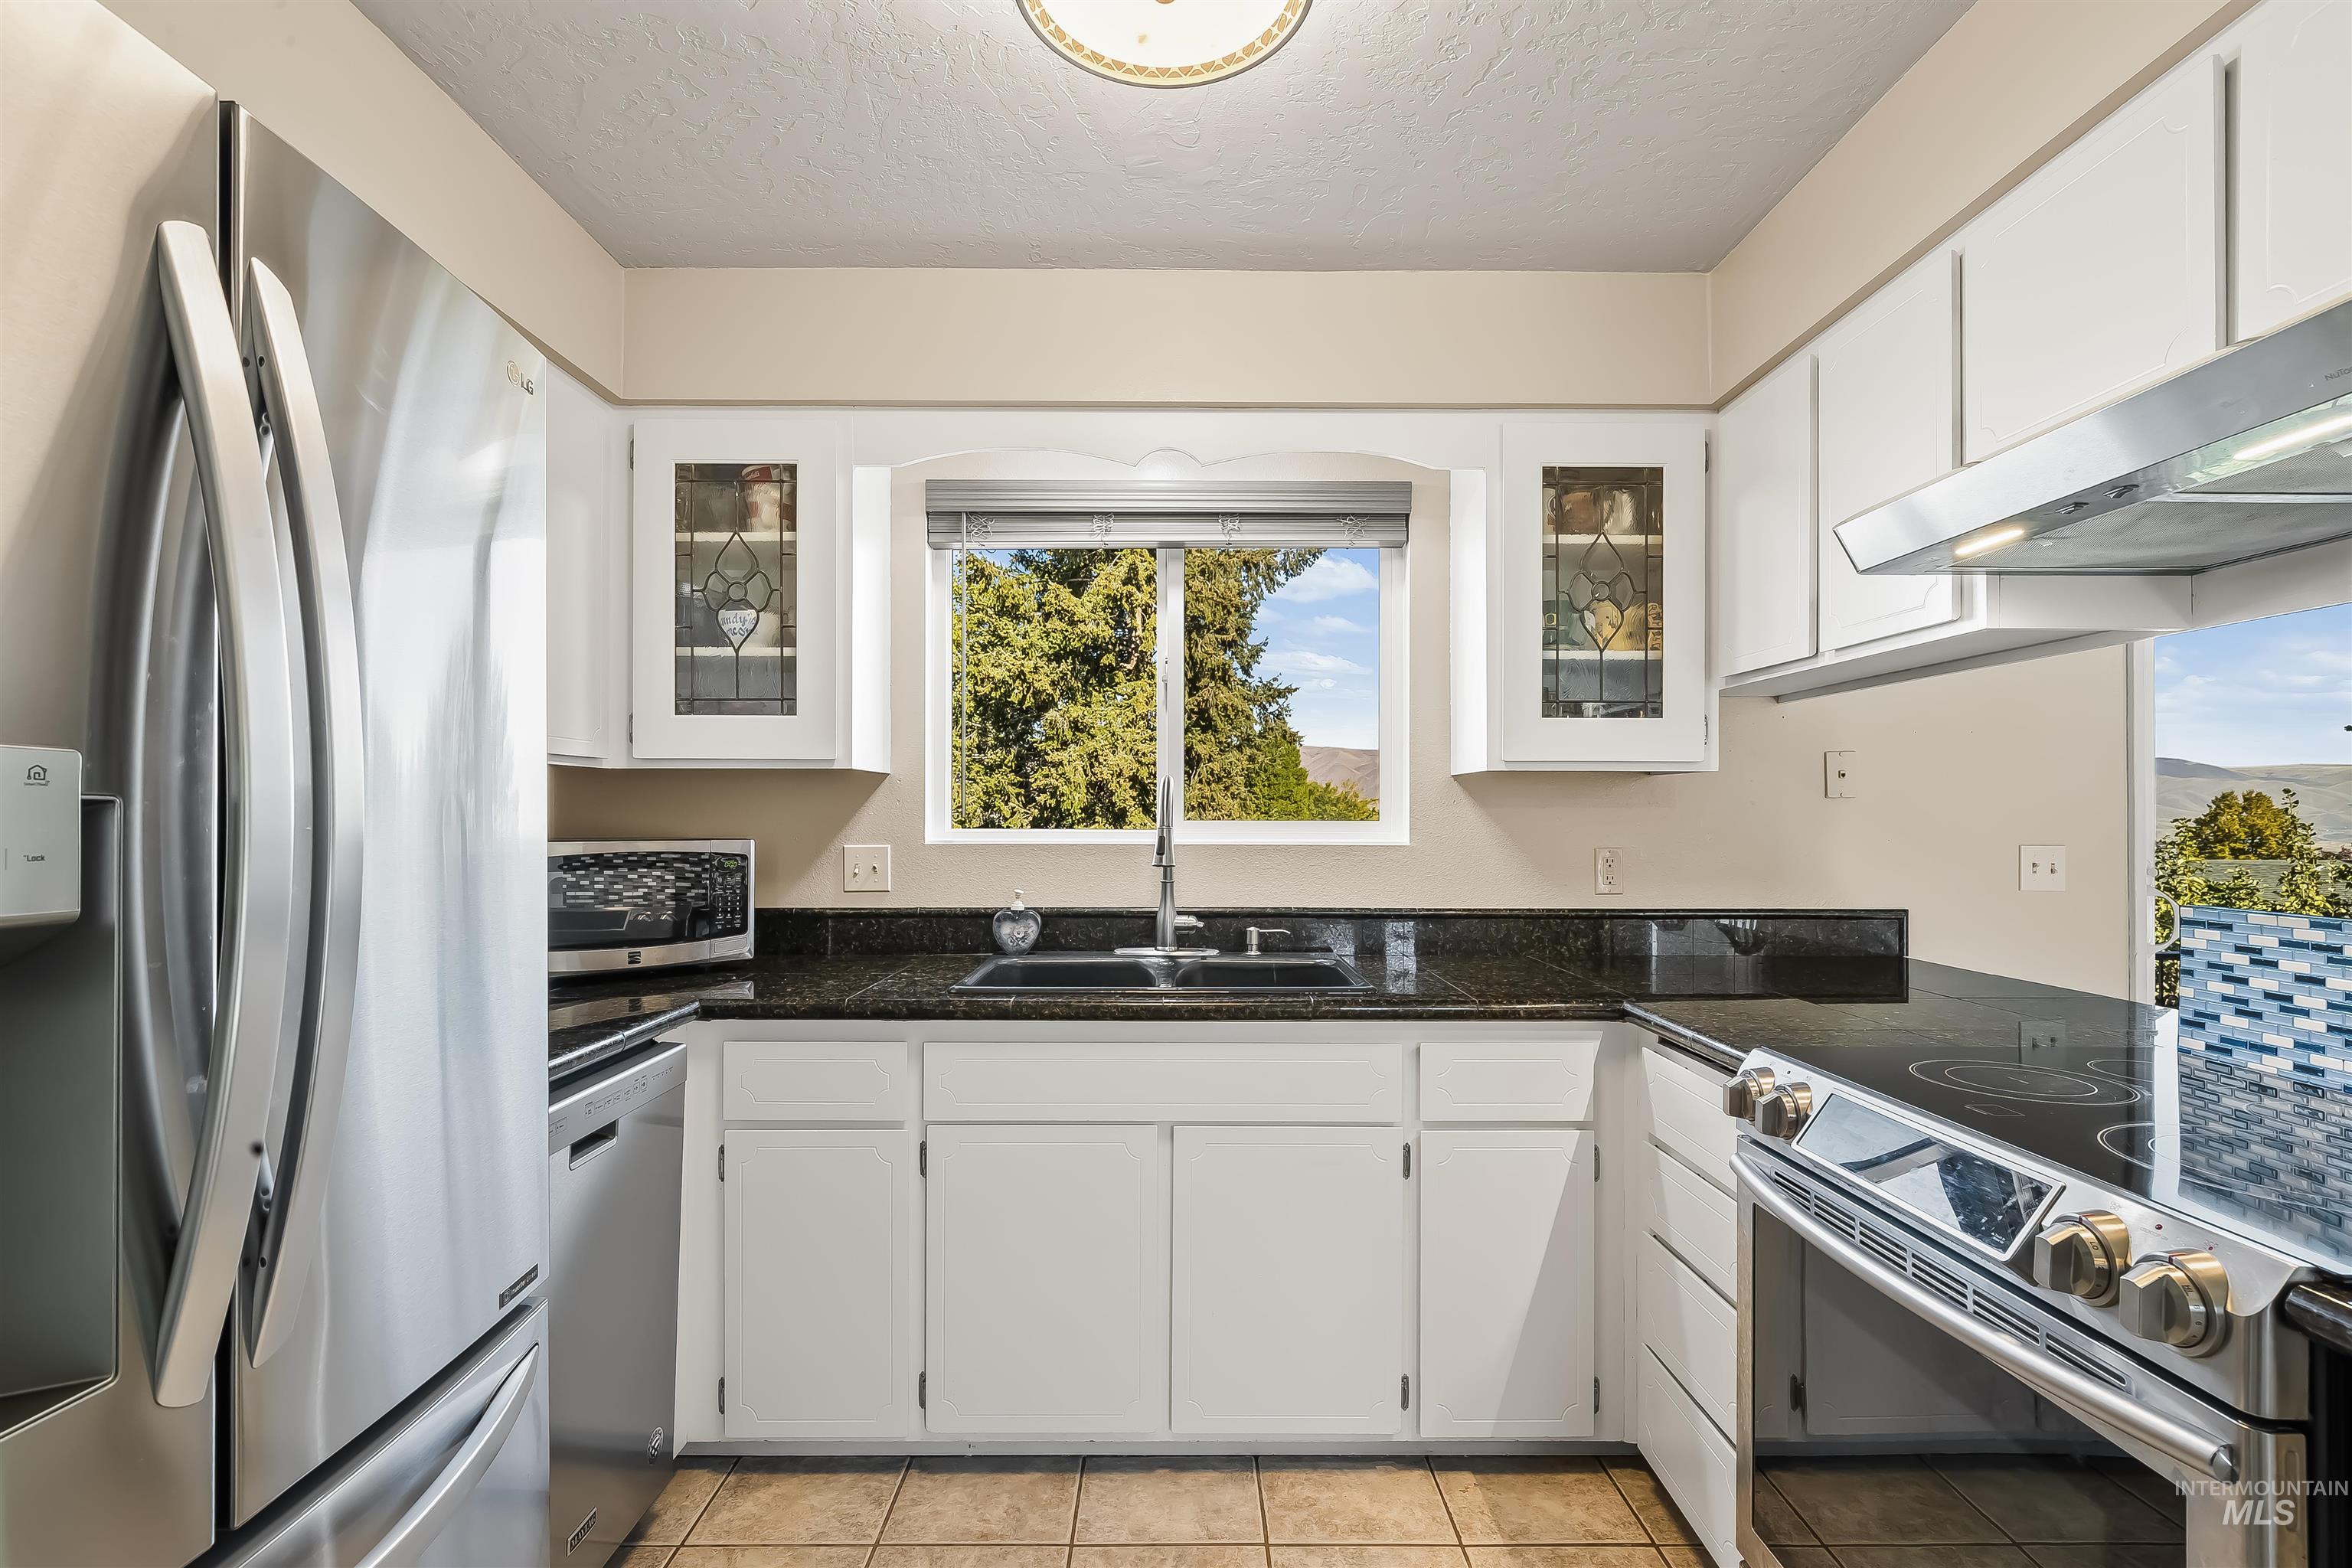
| Interior Features | Bath-Master, Den/Office, Family Room, Rec/Bonus, Walk-In Closet(s), Walk In Shower, Breakfast Bar, Granite Counters |
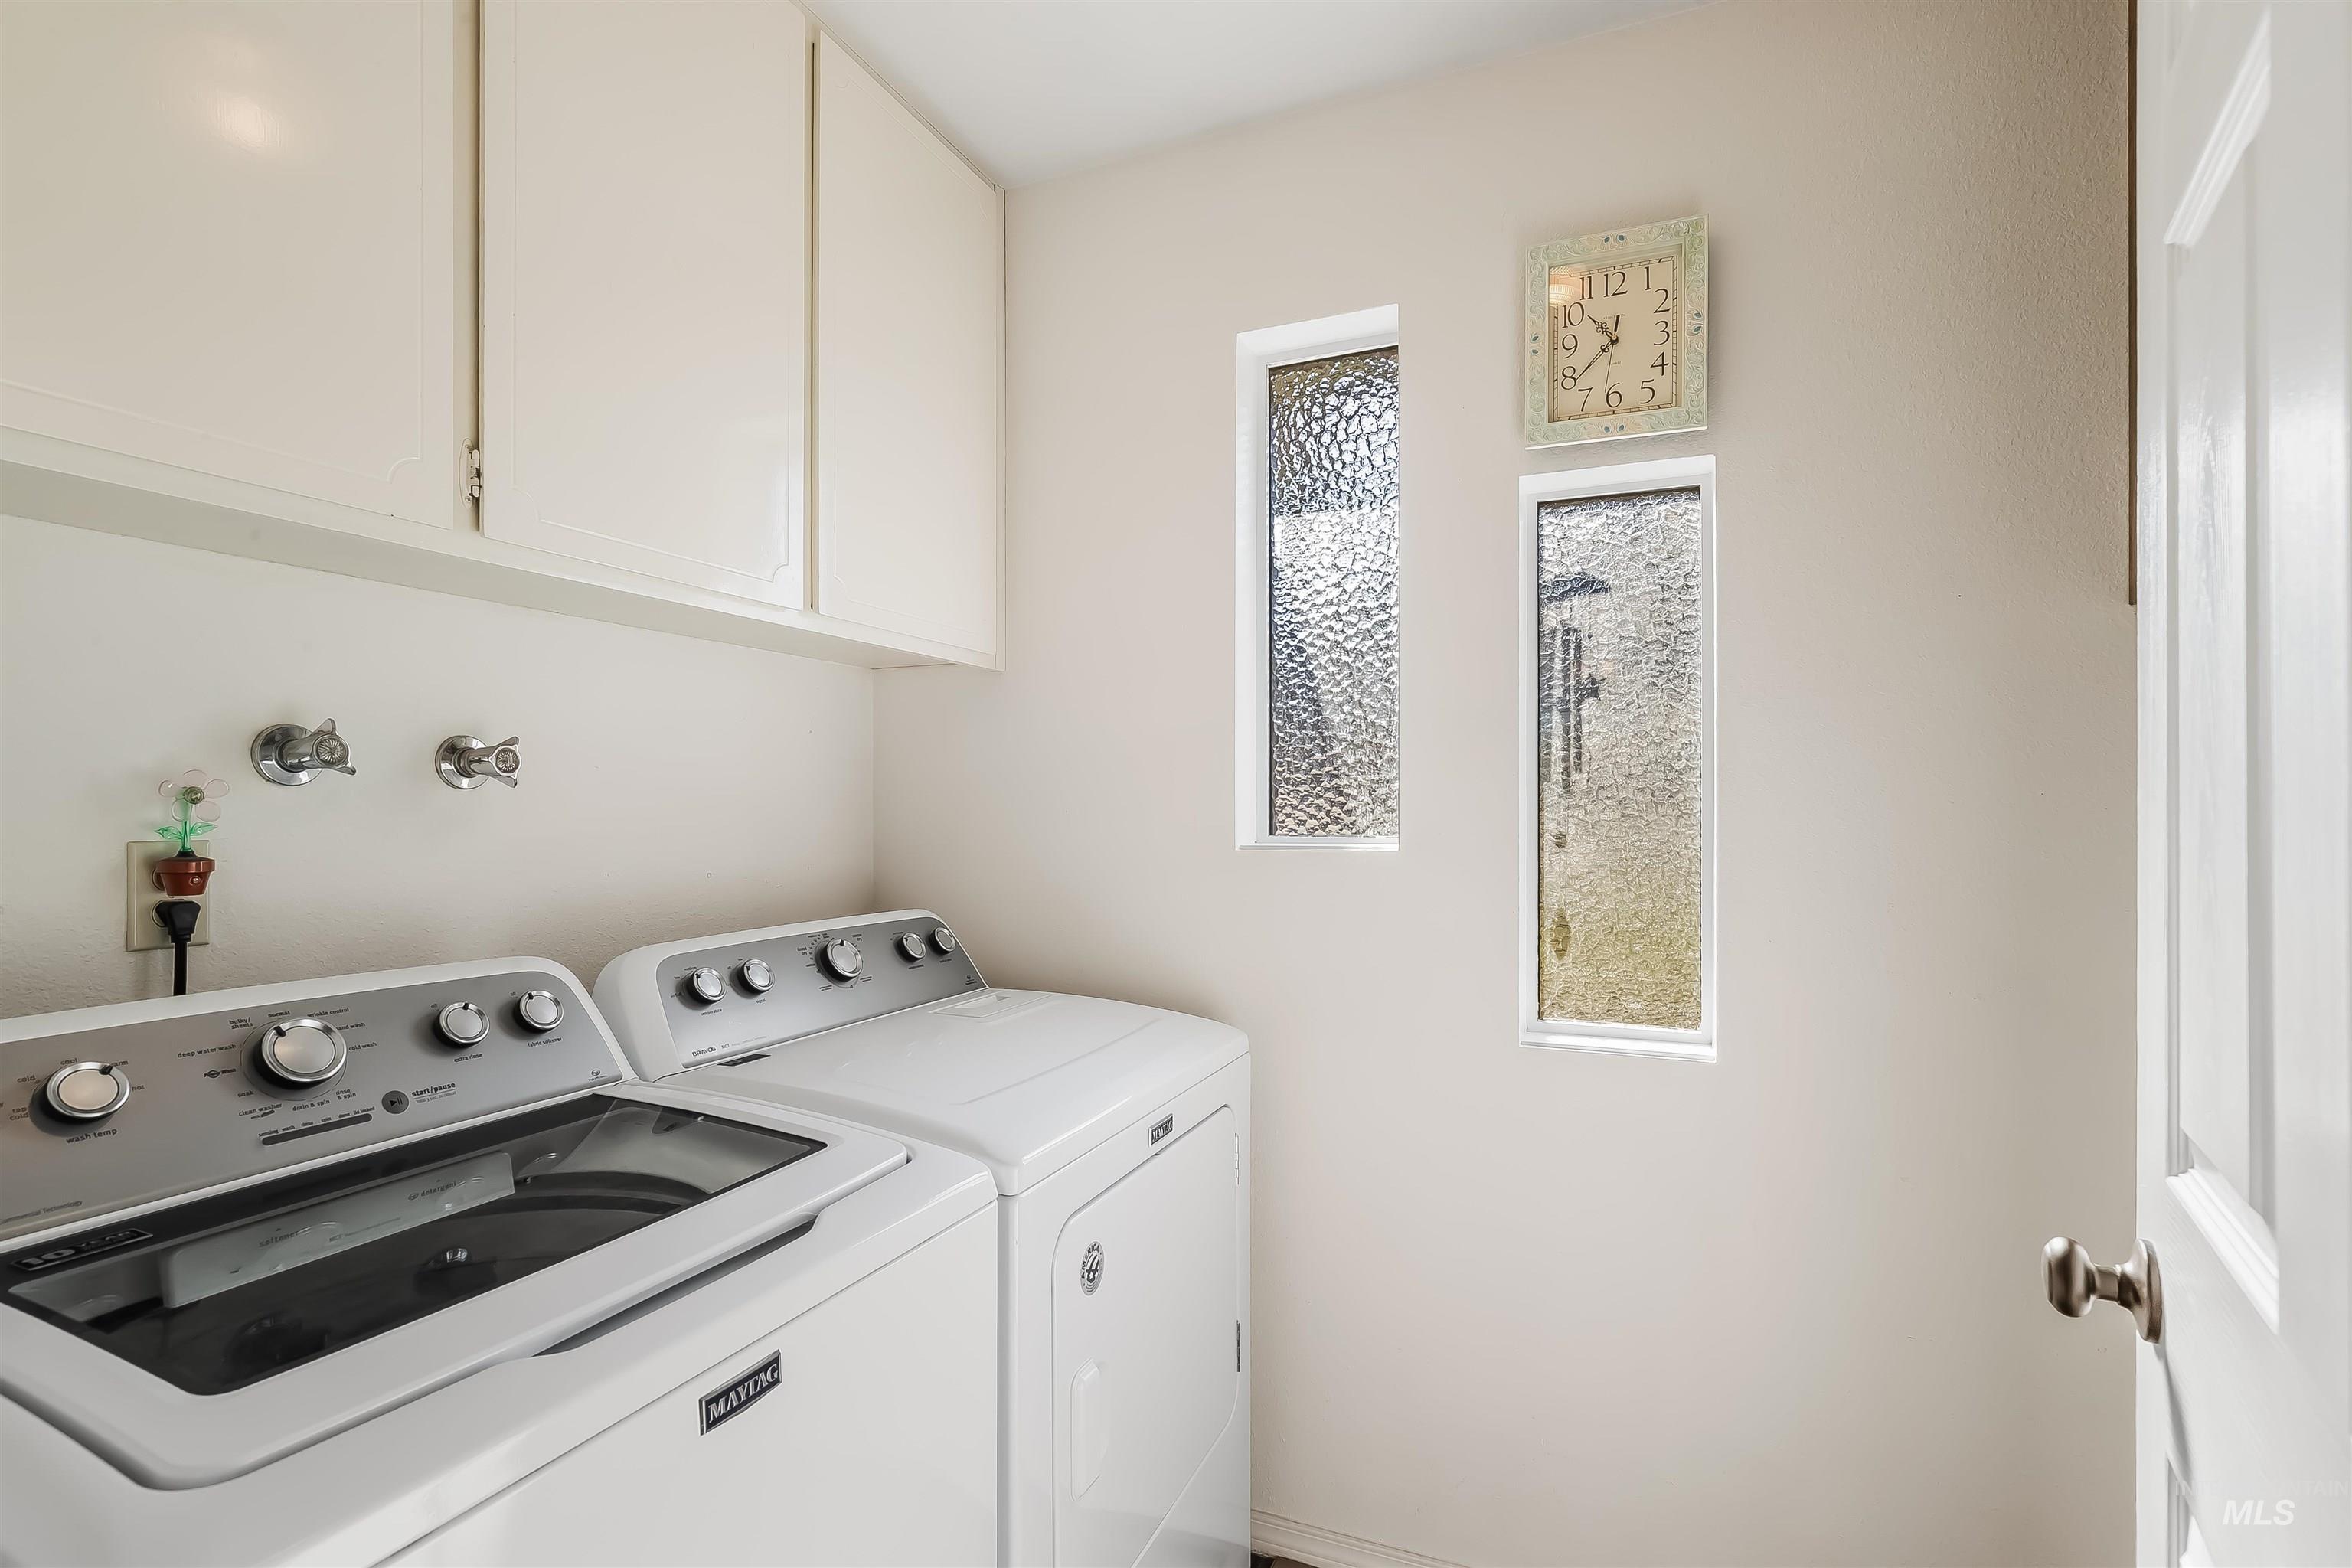
| Appliances | Electric Water Heater, Dishwasher, Disposal, Refrigerator, Washer, Dryer |
| Fireplaces Total | 1 |
| Fireplace Features | One |
| Flooring | Tile, Carpet, Laminate |
| Fireplace Yes / No | Yes |
Exterior
| Roof | Composition |
|---|---|
| Lot Features | 10000 SF - .49 AC, Auto Sprinkler System, Full Sprinkler System |
| Construction Materials | Stone, Wood Siding |
| Fencing | Partial, Metal, Wood |
Parking
| Parking Features | Attached, Carport, Finished Driveway |
|---|---|
| Garage Spaces | 2 |
| Attached Garage Yes / No | Yes |
Utilities
| Utilities | Sewer Connected |
|---|
Taxes
| Tax Year | 2025 |
|---|---|
| Tax Annual Amount | 4107.18 |
| Tax Legal Description | See Exhibit A |
| Tax Exemptions | Home Owner Exempt |
Area Information
| State | ID |
|---|---|
| County | Nez Perce |
| City | Lewiston |
| Zip Code | 83501 |
| Area | Nez Perce |
| School District | Lewiston Independent School Dist |
| Elementary School | McSorley |
| High School | Lewiston |
| Listing VS Median (in 83501) | |
Price: $499,900 low | high Med: $424,950 sqft: 2,700 low | high Med: 1,478 $ / sqft: $185 low | high Med: $288 | |
Request a showing
Request a showing
Contact
Learn More About This Property

| Open House |
|---|
| In-Person 10/09 6:00 PM - 7:30 PM |
| State | ID |
|---|---|
| County | Nez Perce |
| City | Lewiston |
| Zip Code | 83501 |
| Area | Nez Perce |
| School District | Lewiston Independent School Dist |
| Elementary School | McSorley |
| High School | Lewiston |
| Listing VS Median (in 83501) | |
Price: $499,900 low | high Med: $424,950 sqft: 2,700 low | high Med: 1,478 $ / sqft: $185 low | high Med: $288 | |