New Listing
 In-Person: 08/23 11:00 AM - 2:00 PM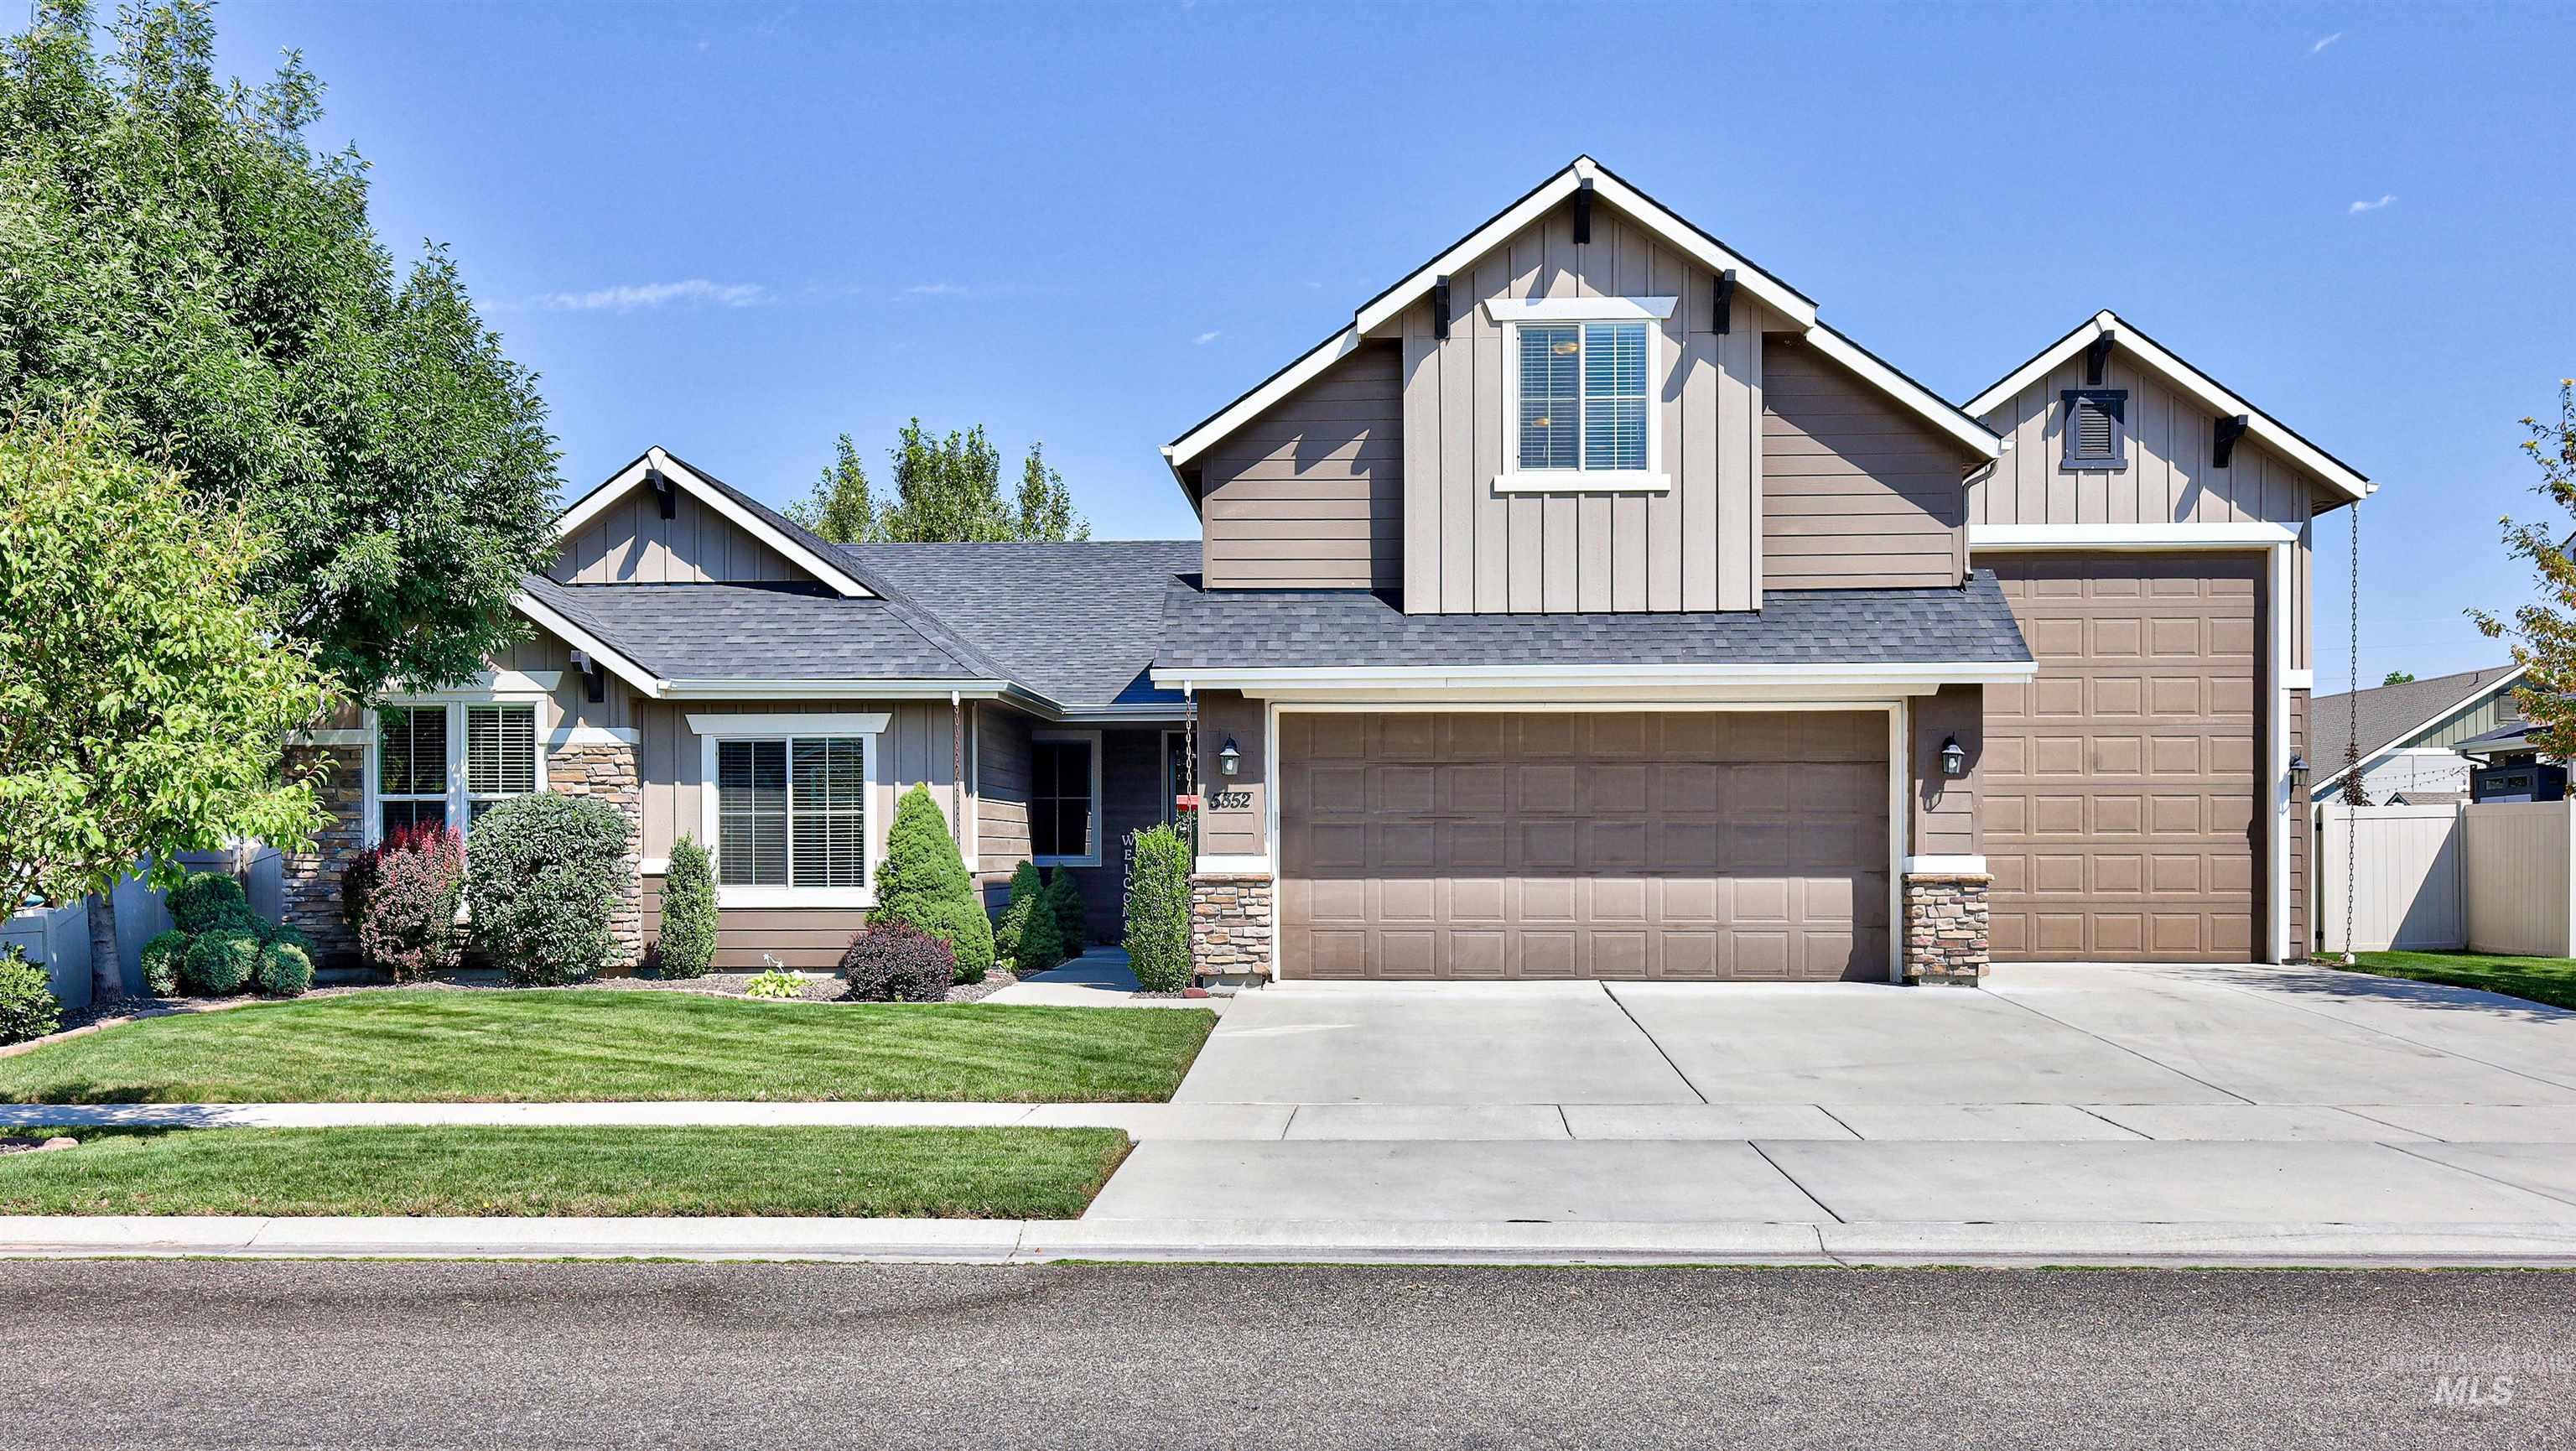
5352 W W Torana Dr,Meridian, ID 83646
Meridian, ID 83646

Description
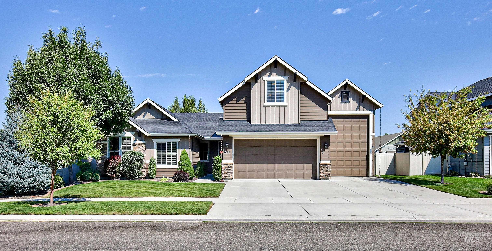
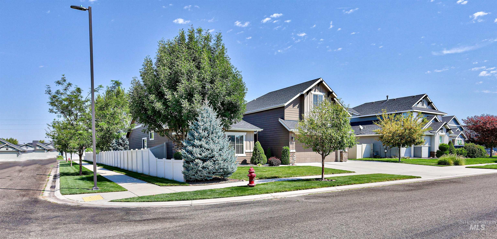
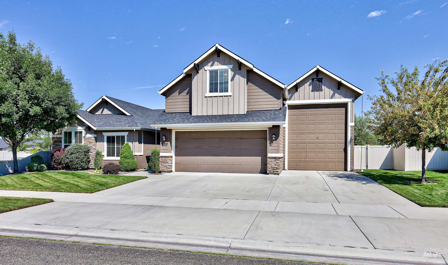
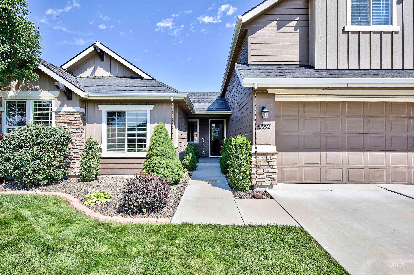
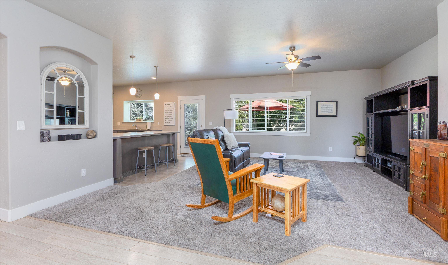
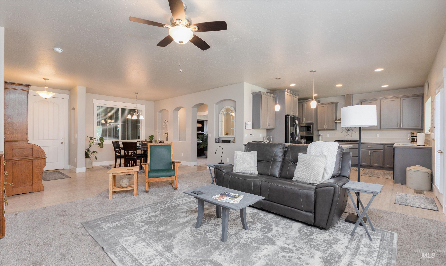
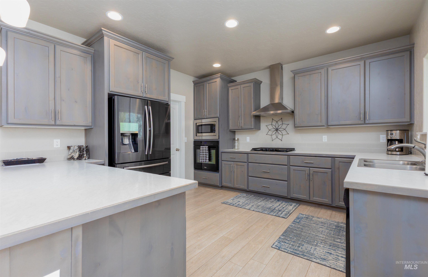
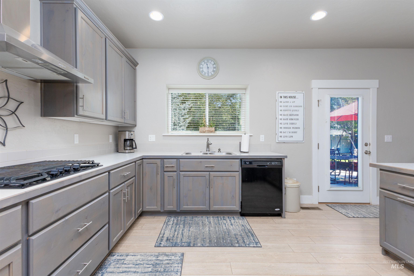
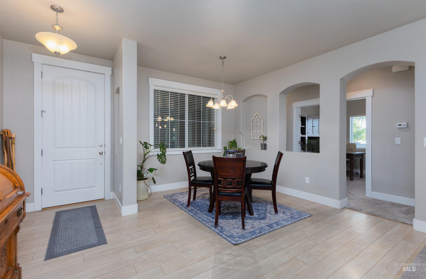
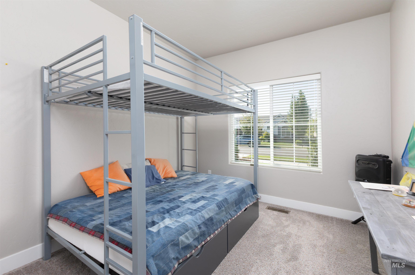
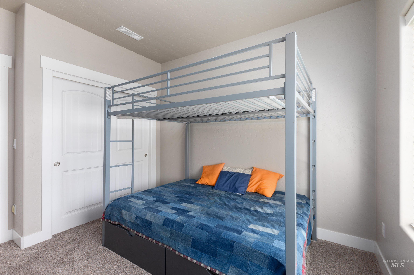
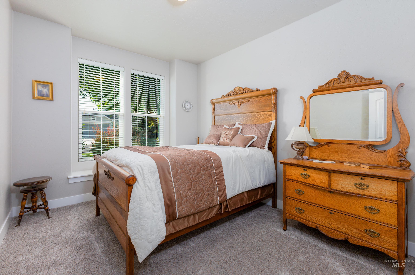
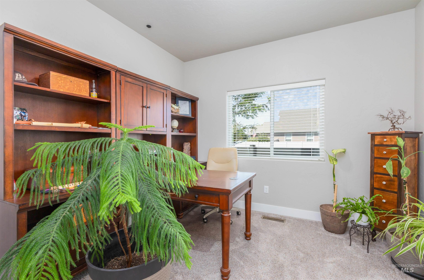
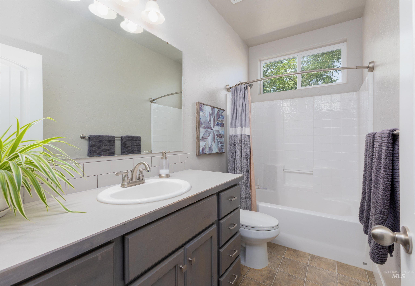
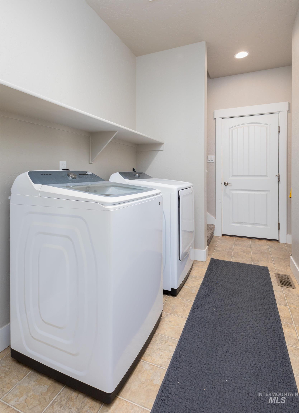
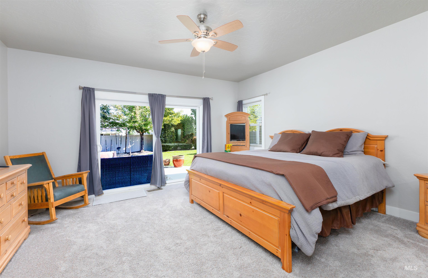
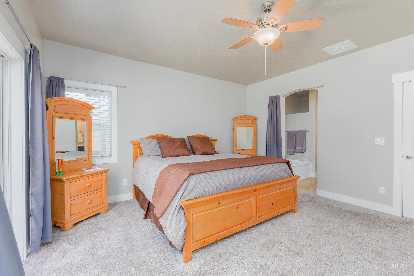
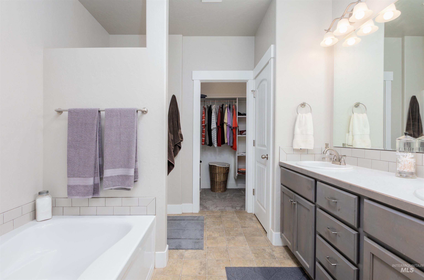
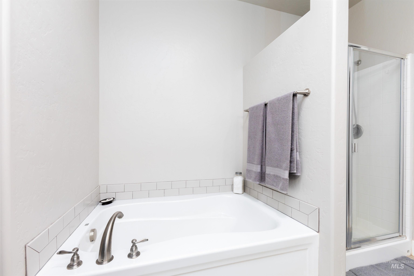
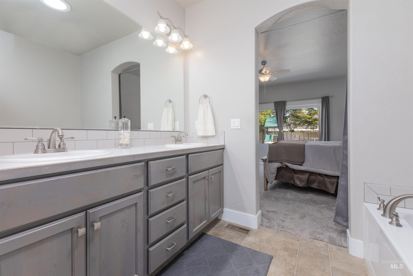
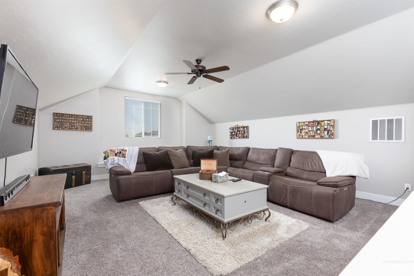
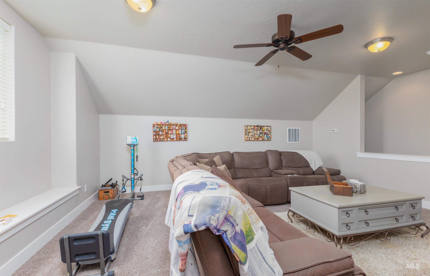
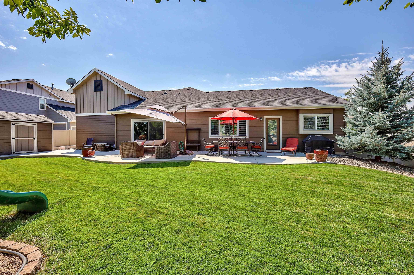
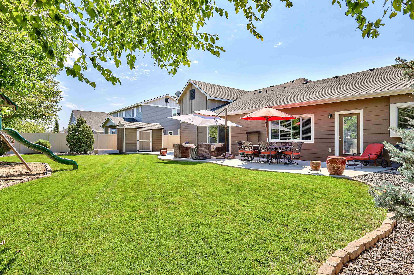
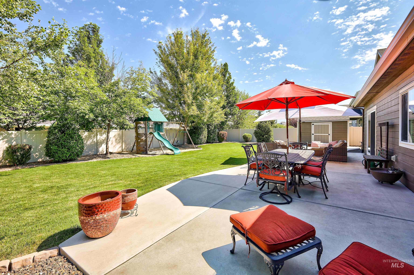
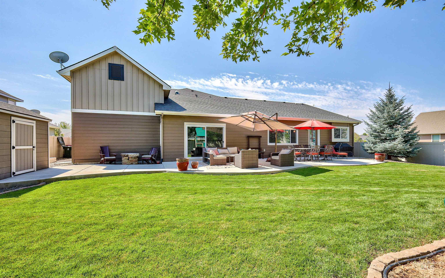
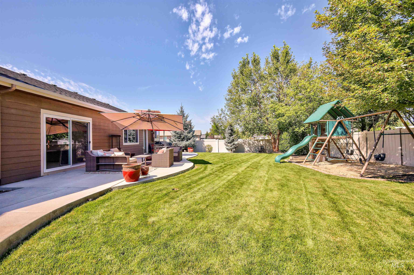
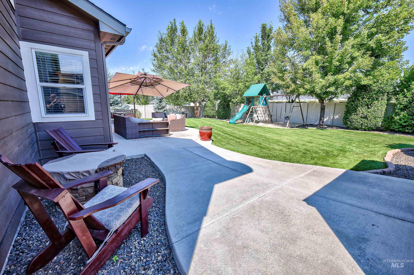
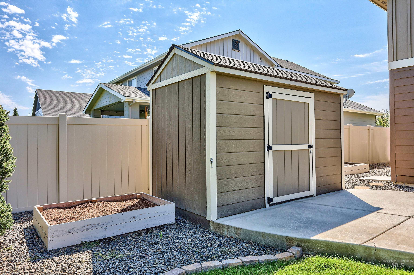
Welcome to this exceptional property! You’ll love the convenience of an RV bay measuring approximately 40 feet in length and including dedicated 220V power and under-stair storage. Step inside to a welcoming entry that flows into a bright, spacious living room. The split-bedroom floorplan additionally includes a private home office for remote work or study. The open-concept kitchen and dining areas feature LVP flooring for durable style with easy maintenance. The roomy kitchen comes fully equipped with a gas cooktop, abundant cabinetry for ample storage, and a walk-in pantry. Upstairs, you’ll find a spacious bonus area that provides incredible living flexibility - a private guest suite, a home theater room, a workout area, or hobby space- and features dual to ensure comfort and optimal energy efficiency. The primary suite includes a new glass slider opening to the outdoors, a soaker tub, a walk-in shower, and dual vanities. Step outside into your private, fully fenced backyard retreat, with a massive 42’x10’patioperfect for outdoor dining, hosting gatherings, or simply relaxing (storage shed included!) The outdoor space is beautiful, with abundant mature landscaping that provides a natural privacy screen and a peaceful backdrop for entertaining family and friends.
Details
| MLS # | 98998234 |
|---|---|
| Listing Type | For Sale |
| Style | House |
| HOA Dues | $195 |
| Sub-Type | Resale |
| Status | Active |
| Year | 2016 |
| Listing Provided By | Finding 43 Real Estate | Randall Dusenbury |
Features
| Bed(s) | 3 |
|---|---|
| Bath(s) | 2 |
| SQ Feet | 2,418 |
| Garage | 3 |
| Acreage | 0.24 |
Interior
| Cooling | Central Air |
|---|---|
| Cooling Yes / No | Yes |
| Heating | Forced Air, Natural Gas |
| Heating Yes / No | Yes |
| Interior Features | Bath-Master, Bed-Master Main Level, Split Bedroom, Formal Dining, Rec/Bonus, Double Vanity, Walk-In Closet(s), Breakfast Bar, Pantry, Laminate Counters |
| Appliances | Gas Water Heater, Dishwasher, Disposal, Microwave, Oven/Range Built-In, Gas Range |
| Flooring | Carpet, Vinyl |
| Fireplace Yes / No | No |
Exterior
| Roof | Composition, Architectural Style |
|---|---|
| Foundation Details | Crawl Space |
| Lot Features | 10000 SF - .49 AC, Sidewalks, Corner Lot, Auto Sprinkler System, Full Sprinkler System, Irrigation Sprinkler System |
| Construction Materials | Frame, Hardi Plank Type |
| Fencing | Full, Vinyl |
Parking
| Parking Features | Attached, RV Access/Parking |
|---|---|
| Garage Spaces | 3 |
| Attached Garage Yes / No | Yes |
Utilities
| Utilities | Sewer Connected, Cable Connected, Broadband Internet |
|---|
Taxes
| Tax Year | 2025 |
|---|---|
| Tax Annual Amount | 1955.56 |
| Tax Legal Description | LOT 14 BLK 05 OAKS SOUTH SUB NO 2 |
| Tax Exemptions | Home Owner Exempt |
Area Information
| State | ID |
|---|---|
| County | Ada |
| City | Meridian |
| Zip Code | 83646 |
| Area | Ada |
| Community Name | The Oaks |
| School District | West Ada School District |
| Elementary School | Pleasant View |
| High School | Owyhee |
| Listing VS Median (in The Oaks) | |
Price: $649,900 low | high Med: $525,000 sqft: 2,418 low | high Med: 2,104 $ / sqft: $269 low | high Med: $250 | |
Request a showing
Request a showing
Contact
Learn More About This Property

| Open House |
|---|
| In-Person 08/23 11:00 AM - 2:00 PM |
| State | ID |
|---|---|
| County | Ada |
| City | Meridian |
| Zip Code | 83646 |
| Area | Ada |
| Community Name | The Oaks |
| School District | West Ada School District |
| Elementary School | Pleasant View |
| High School | Owyhee |
| Listing VS Median (in The Oaks) | |
Price: $649,900 low | high Med: $525,000 sqft: 2,418 low | high Med: 2,104 $ / sqft: $269 low | high Med: $250 | |